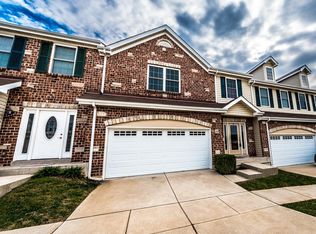
Welcome to this stunning corner townhouse, a custom brick-front home that exudes quality craftsmanship inside and out. Gleaming hardwood floors flow throughout the entire main level, complementing the open floor plan and abundance of natural light. The inviting living room features a cozy gas fireplace, while the charming bay window breakfast room walks out to a private backyard—perfect for enjoying your morning coffee or entertaining guests. The kitchen boasts beautiful cream cabinetry, ample counter space, and a layout ideal for everyday living and hosting. One of the home’s standout features is the private in-unit elevator, providing easy access to the second floor where you’ll find the laundry and two spacious guest bedrooms that share a well-appointed hall bath. The expansive primary suite includes a full ensuite bathroom and two generous closets, one being a walk-in. The lower level offers an unfinished basement, giving you the opportunity to create your ideal additional living space or storage area. This home combines timeless elegance with thoughtful design, offering comfort, convenience, and a prime location close to shopping, restaurants, parks, and more!
Closed
Listing Provided by: Compass Realty Group
Bought with: Nettwork Global
Price Unknown
26 Loris Lane St, Saint Charles, MO 63303
3beds
1,849sqft
Townhouse
Built in 2007
1,171.76 Square Feet Lot
$303,300 Zestimate®
$--/sqft
$2,251 Estimated rent
Home value
$303,300
$282,000 - $325,000
$2,251/mo
Zestimate® history
Owner options
List your home for rent
$2,251/mo
Rent Zestimate®
Find your next renter with Zillow Rental Manager. Plus, with online applications, you can quickly screen prospective tenants – for free.
$2,251/mo
Rent Zestimate®
Refinance and save
$350/mo
Est. payment
Refinancing to a lower rate could help reduce your monthly payments and save thousands over the life of the loan.
$350/mo
Est. payment
Explore your selling options
Work with a Zillow partner agent
Leverage their expertise and Zillow's premium Showcase listings to get your home seen by more buyers.
Get startedList with your own agent
Get your home in front of millions of buyers by listing it on Zillow.
Learn how to do itSell it yourself
Take full control of how buyers see your home on Zillow by listing For Sale by Owner (FSBO).
List your homeWhat's special
Zillow last checked:
Listing updated:
Listing Provided by:
Lindsey Jacobs 314-602-7495,
Compass Realty Group,
Katie F Siegfried 314-856-8010,
Compass Realty Group
Bought with:
Chandra Evans, 2017028993
Nettwork Global
Source: MARIS,MLS#: 25029823 Originating MLS: St. Louis Association of REALTORS
Originating MLS: St. Louis Association of REALTORSFacts & features
Interior
Bedrooms & bathrooms
- Bedrooms: 3
- Bathrooms: 3
- Full bathrooms: 2
- 1/2 bathrooms: 1
- Main level bathrooms: 1
Primary bedroom
- Features: Floor Covering: Carpeting
- Level: Upper
- Area: 286
- Dimensions: 22x13
Bedroom
- Features: Floor Covering: Carpeting
- Level: Upper
- Area: 143
- Dimensions: 13 x 11
Bedroom
- Features: Floor Covering: Carpeting
- Level: Upper
- Area: 132
- Dimensions: 12 x 11
Kitchen
- Features: Floor Covering: Wood
- Level: Main
- Area: 104
- Dimensions: 13 x 8
Laundry
- Features: Floor Covering: Laminate
- Level: Upper
- Area: 42
- Dimensions: 7 x 6
Living room
- Features: Floor Covering: Wood
- Level: Main
- Area: 112
- Dimensions: 16 x 7
Heating
- Forced Air, Natural Gas
Cooling
- Central Air, Electric
Appliances
- Included: Gas Water Heater
- Laundry: Upper Level
Features
- Flooring: Carpet, Hardwood
- Basement: Concrete
- Number of fireplaces: 1
- Fireplace features: Family Room
Interior area
- Total structure area: 1,849
- Total interior livable area: 1,849 sqft
- Finished area above ground: 1,809
Property
Parking
- Total spaces: 2
- Parking features: RV Access/Parking, Attached, Garage
- Attached garage spaces: 2
Accessibility
- Accessibility features: Accessible Bedroom, Accessible Central Living Area, Accessible Common Area, Accessible Elevator Installed, Accessible Hallway(s), Central Living Area, Customized Wheelchair Accessible, Enhanced Accessible
Features
- Levels: Two
- Patio & porch: Front Porch
- Fencing: Back Yard
Lot
- Size: 1,171 sqft
- Dimensions: 30 x 38 x 20 x 11 x 38
- Features: Back Yard, Corner Lot, Front Yard, Level, Private
Details
- Parcel number: 30015A408000012.0000000
Construction
Type & style
- Home type: Townhouse
- Architectural style: Ranch/2 story,Traditional
- Property subtype: Townhouse
- Attached to another structure: Yes
Materials
- Brick Veneer, Vinyl Siding
- Foundation: Concrete Perimeter
Condition
- Year built: 2007
Details
- Builder name: Stan Siegfried Custom Homes
Utilities & green energy
- Sewer: Public Sewer
- Water: Public
- Utilities for property: Electricity Connected
Community & neighborhood
Location
- Region: Saint Charles
- Subdivision: Autumn Forest
HOA & financial
HOA
- Has HOA: Yes
- HOA fee: $350 monthly
- Association name: Smith Management Group
Other
Other facts
- Listing terms: Cash,Conventional,VA Loan
- Ownership: Private
- Road surface type: Concrete
Price history
| Date | Event | Price |
|---|---|---|
| 9/5/2025 | Sold | -- |
Source:  MARIS #25029823 Report a problem MARIS #25029823 Report a problem | ||
| 7/15/2025 | Pending sale | $300,000$162/sqft |
Source: MARIS #25029823 Report a problem | ||
| 7/14/2025 | Price change | $300,000-7.7%$162/sqft |
Source: MARIS #25029823 Report a problem | ||
| 7/5/2025 | Listed for sale | $325,000$176/sqft |
Source: MARIS #25029823 Report a problem | ||
Public tax history
Tax history is unavailable.
Neighborhood: 63303
Nearby schools
GreatSchools rating
- 5/10Becky-David Elementary SchoolGrades: PK-5Distance: 0.9 mi
- 8/10Barnwell Middle SchoolGrades: 6-8Distance: 0.9 mi
- 8/10Francis Howell North High SchoolGrades: 9-12Distance: 1.7 mi
Schools provided by the listing agent
- Elementary: Becky-David Elem.
- Middle: Hollenbeck Middle
- High: Francis Howell North High
Source: MARIS. This data may not be complete. We recommend contacting the local school district to confirm school assignments for this home.
Get a cash offer in 3 minutes
Find out how much your home could sell for in as little as 3 minutes with a no-obligation cash offer.
Estimated market value
$303,300
Get a cash offer in 3 minutes
Find out how much your home could sell for in as little as 3 minutes with a no-obligation cash offer.
Estimated market value
$303,300
- Missouri
- Saint Charles County
- Saint Charles
- 63303
- 26 Loris Lane St
Nearby cities
Nearby zip codes
Other Saint Charles Topics
