Located in the established Berry Forest neighborhood, this beautifully maintained 5 bedroom, 4.5 bath home offers exceptional space, thoughtful design, and professionally landscaped grounds. The MAIN LEVEL welcomes you with a vaulted living room, formal dining room, and an inviting keeping room that adjoins the well-appointed kitchen. The kitchen features solid wood cabinetry, a center island, cooktop, wall oven, built-in microwave, and abundant workspace for everyday living or entertaining. The spacious mudroom includes a laundry area, utility sink, and additional storage. The primary suite is privately situated on the main level and features a generous walk-in closet along with a large bath offering dual vanities, a tile shower, and a jetted soaking tub. Two additional bedrooms and a full bath complete the main level. UPSTAIRS, you'll find another bedroom, a full bathroom, a huge bonus room, and a separate office, along with extensive walk-in attic storage rarely found in today's homes. The FINISHED BASEMENT provides outstanding flexibility with a fifth bedroom, full bath, an expansive family room, workshop space, storm shelter, and abundant additional storage. OUTSIDE, a large deck overlooks the beautifully landscaped backyard with new sod and exceptional privacy thanks to the adjoining public buffer. With three finished levels, multiple living spaces, incredible storage, and a flexible floorplan, this Berry Forest home offers room to grow while remaining convenient to schools, shopping, and downtown Rome.
Active
$699,000
26 Nicklaus Dr NW, Rome, GA 30165
5beds
4,195sqft
Single Family Residence
Built in 1999
0.3 Acres Lot
$671,600 Zestimate®
$167/sqft
$-- HOA
What's special
Professionally landscaped groundsCenter islandAbundant workspaceWell-appointed kitchenGenerous walk-in closetSolid wood cabinetryExtensive walk-in attic storage
- 94 days
- 185
- 20
Zillow last checked:
Listing updated:
Listed by:
Jeb Arp 706-802-7512,
Toles, Temple & Wright, Inc.,
Katie Edwards 678-446-6266,
Toles, Temple & Wright, Inc.
Source: GAMLS,MLS#: 10809397
Facts & features
Interior
Bedrooms & bathrooms
- Bedrooms: 5
- Bathrooms: 5
- Full bathrooms: 4
- 1/2 bathrooms: 1
- Main level bathrooms: 2
- Main level bedrooms: 3
Rooms
- Room types: Bonus Room, Den, Family Room, Foyer, Game Room, Keeping Room, Laundry, Office
Dining room
- Features: Separate Room
Heating
- Central
Cooling
- Central Air, Electric
Appliances
- Included: Cooktop, Dishwasher, Microwave, Oven, Refrigerator
- Laundry: Mud Room
Features
- Bookcases, Double Vanity, High Ceilings, In-Law Floorplan, Master On Main Level, Rear Stairs, Separate Shower, Split Bedroom Plan, Tile Bath, Vaulted Ceiling(s), Walk-In Closet(s)
- Flooring: Carpet, Hardwood, Laminate
- Basement: Bath Finished,Exterior Entry,Finished,Full,Interior Entry
- Attic: Expandable
- Number of fireplaces: 1
Interior area
- Total structure area: 4,195
- Total interior livable area: 4,195 sqft
- Finished area above ground: 4,195
- Finished area below ground: 0
Property
Parking
- Parking features: Garage, Garage Door Opener
- Has garage: Yes
Features
- Levels: Three Or More
- Stories: 3
- Has spa: Yes
- Spa features: Bath
Lot
- Size: 0.3 Acres
- Features: Cul-De-Sac, Level, Private
Details
- Parcel number: I11 022
Construction
Type & style
- Home type: SingleFamily
- Architectural style: Bungalow/Cottage,Country/Rustic,Craftsman,Traditional
- Property subtype: Single Family Residence
Materials
- Brick, Wood Siding
- Roof: Composition
Condition
- Resale
- New construction: No
- Year built: 1999
Utilities & green energy
- Sewer: Public Sewer
- Water: Public
- Utilities for property: Cable Available, Electricity Available, High Speed Internet, Natural Gas Available, Phone Available, Sewer Connected, Underground Utilities, Water Available
Community & HOA
Community
- Features: Golf, Street Lights
- Subdivision: Berry Forest
HOA
- Has HOA: Yes
- Services included: Other
Location
- Region: Rome
Financial & listing details
- Price per square foot: $167/sqft
- Tax assessed value: $687,565
- Annual tax amount: $9,832
- Date on market: 7/20/2026
- Cumulative days on market: 94 days
- Listing agreement: Exclusive Right To Sell
- Electric utility on property: Yes
Estimated market value
$671,600
$638,000 - $705,000
$3,625/mo
Price history
| Date | Event | Price |
|---|---|---|
| 7/20/2026 | Listed for sale | $699,000$167/sqft |
Source:  GAMLS #10809397 Report a problem GAMLS #10809397 Report a problem | ||
Public tax history
| Year | Property taxes | Tax assessment |
|---|---|---|
| 2025 | $6,563 +0.2% | $275,026 +7% |
| 2024 | $6,551 +2.5% | $256,938 +2.9% |
| 2023 | $6,389 +3.5% | $249,669 +19% |
| 2022 | $6,175 +8.2% | $209,818 +9.8% |
| 2021 | $5,707 +1.8% | $191,009 +4.7% |
| 2020 | $5,607 +4% | $182,499 +5.1% |
| 2019 | $5,391 +3% | $173,680 +5.5% |
| 2018 | $5,232 +0% | $164,551 +3.1% |
| 2017 | $5,232 +1.7% | $159,620 +3.7% |
| 2016 | $5,147 +11.1% | $153,974 |
| 2015 | $4,634 | $153,974 |
| 2014 | $4,634 | $153,974 |
| 2013 | -- | -- |
| 2012 | -- | -- |
| 2011 | -- | -- |
| 2010 | -- | -- |
| 2009 | -- | -- |
| 2008 | -- | -- |
| 2007 | -- | -- |
| 2006 | -- | -- |
| 2005 | -- | -- |
| 2003 | -- | -- |
Find assessor info on the county website
Monthly payment
Est. payment
Payment breakdown
Explore the cost of this home by adjusting the details. Changes won't be saved.Climate risks
Neighborhood: 30165
Nearby schools
Schools provided by the listing agent
- Elementary: West Central
- Middle: Rome
- High: Rome
Source: GAMLS. This data may not be complete. We recommend contacting the local school district to confirm school assignments for this home.
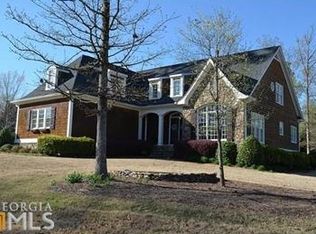
Similar homes
- $675,0005 bd3 ba3.1k sqft131 Nelson Blvd NW, Rome, GA 30165Active
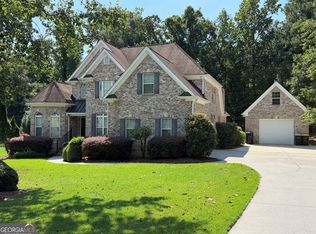
 MLS ID #10854399, Earl F Robinson, Toles, Temple & Wright, Inc.. GAMLS
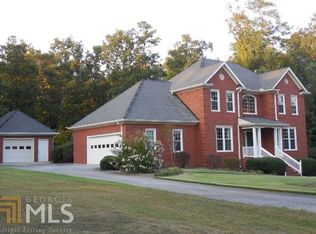
 - $615,0005 bd4 ba2.7k sqft797 Old Dalton Rd NE, Rome, GA 30165Active
 MLS ID #10876961, Cole Allen, Hardy Realty & Development Company. GAMLS
 - $765,0005 bd5 ba4.7k sqft4 Irwin Ct NW, Rome, GA 30165Active
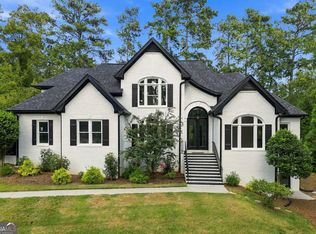 MLS ID #10842245, Brian Williams, Atlanta Communities. GAMLS
 - $599,0004 bd5 ba3k sqft14 Nicklaus Dr NW, Rome, GA 30165Active
 MLS ID #10830551, Jacob Calvert, Ansley RE | Christie's Int'l RE. GAMLS
 - $525,0004 bd5 ba3.2k sqft18 Norman Ln NW, Rome, GA 30165ActiveMLS ID #10844148, Jackie Harrington, Toles, Temple & Wright, Inc.. GAMLS
- $650,0005 bd4 ba3.9k sqft48 Fox Croft Rd NW, Rome, GA 30165For Sale
 MLS ID #7749899, RJ Rokosz, Atlanta Fine Homes Sotheby's International. FMLS GA
 - $729,0007 bd5 ba5.2k sqft20 Pine Valley Rd SW, Rome, GA 30165ActiveMLS ID #10815012, Jacob Calvert, Ansley RE | Christie's Int'l RE. GAMLS
- $785,0004 bd3 ba3.1k sqft2956 Old Dalton Rd NE, Rome, GA 30165Active Under ContractMLS ID #10822861, Lori Walker Davidson, Hardy Realty & Development Company. GAMLS
- $599,0004 bd3 ba2.9k sqft201 Sherwood Rd SW, Rome, GA 30165ActiveMLS ID #10869344, Jacob Calvert, Ansley RE | Christie's Int'l RE. GAMLS
- $569,9004 bd3 ba2.1k sqft148 Lavender Rd NW, Rome, GA 30165ActiveMLS ID #10851307, Ashley Addison, Key To Your Home Realty. GAMLS
- $569,9004 bd3 ba2.1k sqft148 Lavender Trl NW, Rome, GA 30165For SaleMLS ID #7842143, Ashley Addison, Key to your home Realty LLC. FMLS GA
- $479,8004 bd3 ba2.2k sqft5 Quarter Horse Dr NW, Rome, GA 30165ActiveMLS ID #10831919, Stephen Douglas Graves, Hardy Realty & Development Company. GAMLS
- $699,9907 bd4 ba4.3k sqft11 Breckenridge Rd SE, Rome, GA 30161ActiveMLS ID #10857692, Sherrell Smith, eXp Realty. GAMLS
- $724,9004 bd3 ba4k sqft610 Rustic Ridge Rd NE, Rome, GA 30161ActiveMLS ID #10821132, Kaylyn Nichole Hernandez, Elite Group Georgia. GAMLS
- $789,0004 bd4 ba2.7k sqft120 Nelson Blvd NW, Rome, GA 30165ActiveMLS ID #10786695, Randy Land, Toles, Temple & Wright, Inc.. GAMLS
- $859,0006 bd5 ba5.2k sqft21 River Pine Dr SW, Rome, GA 30165ActiveMLS ID #10816341, Ginger Vere, Hardy Realty & Development Company. GAMLS
- $755,0005 bd5 ba4.5k sqft130 Wildflower Rd NE, Rome, GA 30161ActiveMLS ID #10774800, Christian Terry, Keller Williams Northwest. GAMLS
- $615,0003 bd2 ba2.3k sqft2815 Old Dalton Rd NE, Rome, GA 30165ActiveMLS ID #10834457, Jackie Smallwood, Reese and Smallwood, Inc.. GAMLS
- $559,5005 bd5 ba3.9k sqft1 N Kenora Dr SW, Rome, GA 30165ActiveMLS ID #10681239, Sarah Hawkins, Realty One Group Edge. GAMLS
