Welcome home to this beautifully maintained property featuring spacious living areas, large bedrooms, and stylish updates throughout. The primary suite offers an impressive trey ceiling, ample space, and a recently remodeled bathroom complete with a freestanding soaking tub, double vanity, and beautifully tiled walk-in shower. The guest bathrooms have also been remodeled and feature modern finishes, updated countertops, subway tile showers, custom niches, and newer fixtures. Additional bedrooms are generously sized and feature great natural light, vaulted ceilings and large windows. Upstairs, you'll also find a versatile bonus room that could serve as a playroom, media room, home office, or additional storage space. Major updates include a newer HVAC system, roof, gutters, privacy fence, water heaters, vapor barrier and exterior paint, adding to the appeal and peace of mind this home offers. With beautiful crown molding, spacious rooms, thoughtful updates, and plenty of room for everyone, this home offers a wonderful combination of comfort, style, and functionality!
Active
Price cut: $10.1K (10/13)
$479,800
5 Quarter Horse Dr NW, Rome, GA 30165
4beds
2,201sqft
Single Family Residence
Built in 2006
0.4 Acres Lot
$471,600 Zestimate®
$218/sqft
$-- HOA
What's special
Modern finishesGreat natural lightCustom nichesExterior paintLarge windowsUpdated countertopsNewer fixtures
- 59 days
- 292
- 11
Zillow last checked:
Listing updated:
Listed by:
Stephen Douglas Graves 770-547-2401,
Hardy Realty & Development Company
Source: GAMLS,MLS#: 10831919
Facts & features
Interior
Bedrooms & bathrooms
- Bedrooms: 4
- Bathrooms: 3
- Full bathrooms: 3
- Main level bathrooms: 3
- Main level bedrooms: 4
Rooms
- Room types: Family Room, Foyer, Laundry
Dining room
- Features: Separate Room
Kitchen
- Features: Breakfast Area, Solid Surface Counters
Heating
- Central
Cooling
- Central Air
Appliances
- Included: Dishwasher, Microwave, Oven/Range (Combo), Refrigerator
- Laundry: In Hall
Features
- Double Vanity, Master On Main Level, Split Bedroom Plan, Tile Bath, Vaulted Ceiling(s)
- Flooring: Carpet, Hardwood, Tile
- Basement: Crawl Space
- Number of fireplaces: 1
- Fireplace features: Family Room
- Common walls with other units/homes: No Common Walls
Interior area
- Total structure area: 2,201
- Total interior livable area: 2,201 sqft
- Finished area above ground: 2,201
- Finished area below ground: 0
Property
Parking
- Total spaces: 2
- Parking features: Attached, Garage
- Has attached garage: Yes
Features
- Levels: One and One Half
- Stories: 1
- Patio & porch: Deck, Porch
- Fencing: Back Yard,Fenced,Wood
Lot
- Size: 0.4 Acres
- Features: Level, Private
- Residential vegetation: Cleared, Grassed
Details
- Additional structures: Outbuilding
- Parcel number: J10Y 351
Construction
Type & style
- Home type: SingleFamily
- Architectural style: Craftsman
- Property subtype: Single Family Residence
Materials
- Press Board, Stone
- Foundation: Block
- Roof: Composition
Condition
- Resale
- New construction: No
- Year built: 2006
Utilities & green energy
- Sewer: Public Sewer
- Water: Public
- Utilities for property: Cable Available, Electricity Available, Phone Available, Sewer Available, Sewer Connected, Water Available
Community & HOA
Community
- Features: None
- Subdivision: Battle Farm
HOA
- Has HOA: No
- Services included: None
Location
- Region: Rome
Financial & listing details
- Price per square foot: $218/sqft
- Tax assessed value: $470,924
- Annual tax amount: $4,028
- Date on market: 8/24/2026
- Cumulative days on market: 59 days
- Listing agreement: Exclusive Right To Sell
- Electric utility on property: Yes
Estimated market value
$471,600
$448,000 - $495,000
$2,277/mo
Price history
| Date | Event | Price |
|---|---|---|
| 10/13/2026 | Price change | $479,800-2.1%$218/sqft |
Source:  GAMLS #10831919 Report a problem GAMLS #10831919 Report a problem | ||
| 9/29/2026 | Price change | $489,900-2%$223/sqft |
Source: GAMLS #10831919 Report a problem | ||
| 8/24/2026 | Listed for sale | $499,900+156.4%$227/sqft |
Source: GAMLS #10831919 Report a problem | ||
| 2/6/2013 | Sold | $195,000-7.1%$89/sqft |
Source:  FMLS GA #5071643 Report a problem FMLS GA #5071643 Report a problem | ||
| 12/13/2012 | Price change | $209,900-4.5%$95/sqft |
Source: remax highlands #5071643 Report a problem | ||
| 11/13/2012 | Price change | $219,900-4.3%$100/sqft |
Source: remax highlands #5071643 Report a problem | ||
| 10/8/2012 | Listed for sale | $229,900+11%$104/sqft |
Source: remax highlands #5071643 Report a problem | ||
| 6/5/2012 | Sold | $207,106-19.3%$94/sqft |
Source: Public Record Report a problem | ||
| 11/28/2007 | Sold | $256,500+188.4%$117/sqft |
Source: Public Record Report a problem | ||
| 11/1/2005 | Sold | $88,950$40/sqft |
Source: Public Record Report a problem | ||
Public tax history
| Year | Property taxes | Tax assessment |
|---|---|---|
| 2025 | $4,028 -0.6% | $188,370 +6.7% |
| 2024 | $4,052 +8.6% | $176,565 +13.6% |
| 2023 | $3,733 +8.9% | $155,458 +17.2% |
| 2022 | $3,428 +5.4% | $132,654 +10.4% |
| 2021 | $3,254 +2.1% | $120,109 +4.2% |
| 2020 | $3,187 +4.2% | $115,283 +4.5% |
| 2019 | $3,057 +3% | $110,319 +4.8% |
| 2018 | $2,969 | $105,273 +7.9% |
| 2017 | $2,969 +4.8% | $97,546 +1.5% |
| 2016 | $2,833 +2.3% | $96,080 +3.9% |
| 2015 | $2,769 | $92,480 |
| 2014 | $2,769 | $92,480 |
| 2013 | -- | -- |
| 2012 | -- | -- |
| 2011 | -- | -- |
| 2010 | -- | -- |
| 2009 | -- | -- |
| 2008 | -- | -- |
| 2007 | -- | -- |
| 2006 | -- | -- |
| 2005 | -- | -- |
Find assessor info on the county website
Monthly payment
Est. payment
Payment breakdown
Explore the cost of this home by adjusting the details. Changes won't be saved.Climate risks
Neighborhood: 30165
Nearby schools
Schools provided by the listing agent
- Elementary: Armuchee
- Middle: Armuchee
- High: Armuchee
Source: GAMLS. This data may not be complete. We recommend contacting the local school district to confirm school assignments for this home.
Similar homes
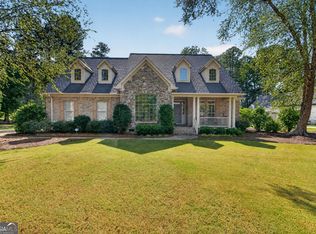
- $525,0004 bd5 ba3.2k sqft18 Norman Ln NW, Rome, GA 30165Active
 MLS ID #10844148, Jackie Harrington, Toles, Temple & Wright, Inc.. GAMLS
 - $495,0005 bd3 ba1.7k sqft145 Kellett Rd NE, Rome, GA 30165Active
 MLS ID #10852296, Cindy Green Fricks, Toles, Temple & Wright, Inc.. GAMLS
 - $599,0004 bd5 ba3k sqft14 Nicklaus Dr NW, Rome, GA 30165Active
 MLS ID #10830551, Jacob Calvert, Ansley RE | Christie's Int'l RE. GAMLS
 - $425,0004 bd3 ba2.1k sqft106 Robin St NW, Rome, GA 30165Active
 MLS ID #10841076, Jay Stephenson, Stephenson Realty. GAMLS
 - $429,9004 bd3 ba2.3k sqft334 Armuchee Trl NE, Rome, GA 30165ActiveMLS ID #10819251, Cindy Green Fricks, Toles, Temple & Wright, Inc.. GAMLS
- $379,9004 bd3 ba2k sqft17 Rambling Oaks Dr NE, Rome, GA 30165ActiveMLS ID #10851629, Suellen Cofield, Southern Classic Realtors. GAMLS
- $569,9004 bd3 ba2.1k sqft148 Lavender Rd NW, Rome, GA 30165ActiveMLS ID #10851307, Ashley Addison, Key To Your Home Realty. GAMLS
- $569,9004 bd3 ba2.1k sqft148 Lavender Trl NW, Rome, GA 30165For Sale
 MLS ID #7842143, Ashley Addison, Key to your home Realty LLC. FMLS GA
 - $399,8003 bd2 ba2k sqft4 Water Oak Trl NE, Rome, GA 30165ActiveMLS ID #10856753, Stephen Douglas Graves, Hardy Realty & Development Company. GAMLS
- $675,0005 bd3 ba3.1k sqft131 Nelson Blvd NW, Rome, GA 30165ActiveMLS ID #10854399, Earl F Robinson, Toles, Temple & Wright, Inc.. GAMLS
- $289,9003 bd2 ba1.6k sqft4 Fuqua Ct NW, Rome, GA 30165ActiveMLS ID #10843940, Lauren Calfee, Keller Williams Northwest. GAMLS
- $329,9005 bd3 ba2.6k sqft15 Amberwood Trl NW, Rome, GA 30165ActiveMLS ID #10796844, Brooke Brinson, Hardy Realty & Development Company. GAMLS
- $599,0004 bd3 ba2.9k sqft201 Sherwood Rd SW, Rome, GA 30165ActiveMLS ID #10869344, Jacob Calvert, Ansley RE | Christie's Int'l RE. GAMLS
- $615,0003 bd2 ba2.3k sqft2815 Old Dalton Rd NE, Rome, GA 30165ActiveMLS ID #10834457, Jackie Smallwood, Reese and Smallwood, Inc.. GAMLS
- $399,9004 bd3 ba2.1k sqft26 Majestic Oaks Way NE, Rome, GA 30165ActiveMLS ID #10833252, Lindsey Carnes, Toles, Temple & Wright, Inc.. GAMLS
- $365,0004 bd2 ba2.2k sqft5 Robin St NW, Rome, GA 30165ActiveMLS ID #10817152, Chasity Chastain, Keller Williams Northwest. GAMLS
- $375,0004 bd2 ba2.1k sqft4 Sherwood Rd SW, Rome, GA 30165ActiveMLS ID #10805329, Jacob Calvert, Ansley RE | Christie's Int'l RE. GAMLS
- $550,0004 bd3 ba3k sqft245 Broadus Rd NE, Rome, GA 30161ActiveMLS ID #10868832, Jacob Calvert, Ansley RE | Christie's Int'l RE. GAMLS
