Well-cared-for home in the desirable Monadnock Co-op in Rindge, NH! This bright and welcoming 2-bedroom, 1½-bath home features an open layout connecting the living room, kitchen, and dining area. Updates include new appliances, a new furnace and central air, a generator, and a renovated full bath with a custom shower and tiled backsplashes. Relax in the oversized three-season sunroom overlooking the perennial garden. The sunny lot also features a shed with plenty of storage and speciman trees, great for privacy. Conveniently located near Rindge shops and schools, with easy access to commuter routes. The $225 monthly fee includes water, sewer, plowing, trash removal (driveway not included), and lot rent. A one-time $2,000 buy-in fee applies. The co-op allows two cats or one dog and one cat. Co-op approval is required.
Active
Listed by: Elm Grove Realty • Michelle Peterson • 603-505-4900
$185,000
26 Park Drive Drive, Rindge, NH 03461
2beds
1,073sqft
Manufactured Home
Built in 1974
-- sqft lot
$180,800 Zestimate®
$172/sqft
$-- HOA
What's special
Sunny lotNew appliances
- 6 hours
- 81
- 5
Zillow last checked:
Listing updated:
Listed by:
Michelle Peterson,
Elm Grove Realty 603-505-4900
Source: PrimeMLS,MLS#: P5118663
Facts & features
Interior
Bedrooms & bathrooms
- Bedrooms: 2
- Bathrooms: 2
- 3/4 bathrooms: 1
- 1/2 bathrooms: 1
Heating
- Oil, Hot Air
Cooling
- Central Air
Appliances
- Included: Dryer, Microwave, Electric Range, Refrigerator, Washer, Electric Stove, Electric Water Heater, Owned Water Heater
- Laundry: Laundry Hook-ups, 1st Floor Laundry
Features
- Ceiling Fan(s), Kitchen/Dining, Primary BR w/ BA
- Flooring: Carpet, Ceramic Tile, Laminate, Vinyl
- Windows: Screens, Storm Window(s)
- Basement: None
Interior area
- Total structure area: 1,073
- Total interior livable area: 1,073 sqft
- Finished area above ground: 1,073
- Finished area below ground: 0
Property
Parking
- Total spaces: 4
- Parking features: Paved, Driveway, Parking Spaces 4
- Has uncovered spaces: Yes
Accessibility
- Accessibility features: 1st Floor 1/2 Bathroom, 1st Floor 3/4 Bathroom, 1st Floor Bedroom, 1st Floor Hrd Surfce Flr, 1st Floor Low-Pile Carpet, Laundry Access w/No Steps, One-Level Home
Features
- Levels: One
- Stories: 1
- Patio & porch: Enclosed Porch
- Exterior features: Shed
- Frontage length: Road frontage: 0
Lot
- Features: Landscaped, Leased, Level
Details
- Additional structures: Outbuilding
- Parcel number: RIND000002-000059-T000028
- Zoning description: residential
- Special conditions: Standard
Construction
Type & style
- Home type: MobileManufactured
- Property subtype: Manufactured Home
Materials
- Aluminum Siding
- Foundation: Skirted
- Roof: Asphalt Shingle
Condition
- New construction: No
- Year built: 1974
Utilities & green energy
- Electric: Circuit Breakers
- Sewer: Community, Shared, Septic Tank
- Utilities for property: Underground Utilities
Community & HOA
Community
- Security: Battery Smoke Detector
- Subdivision: Monadnock co-op
HOA
- Services included: Buy In Fee
- Additional fee info: Fee: $2000
Location
- Region: Rindge
Financial & listing details
- Price per square foot: $172/sqft
- Tax assessed value: $64,800
- Annual tax amount: $1
- Date on market: 11/22/2026
- Listing agreement: Exclusive Right
- Road surface type: Paved
- Body type: Single Wide
Estimated market value
$180,800
$172,000 - $190,000
Not available
Price history
| Date | Event | Price |
|---|---|---|
| 11/22/2026 | Listed for sale | $185,000+236.4%$172/sqft |
Source:  PrimeMLS #P5118663 Report a problem | ||
| 10/25/2017 | Sold | $55,000-11.3%$51/sqft |
Source: PrimeMLS #4650286 Report a problem | ||
| 9/5/2017 | Pending sale | $62,000$58/sqft |
Source: Hearne Realty Group #4650286 Report a problem | ||
| 7/29/2017 | Listed for sale | $62,000+15%$58/sqft |
Source: Hearne Realty Group #4650286 Report a problem | ||
| 2/25/2015 | Sold | $53,933+0.1%$50/sqft |
Source: Public Record Report a problem | ||
| 12/22/2014 | Listed for sale | $53,900$50/sqft |
Source: Candice Starrett Real Estate, LLC #4397013 Report a problem | ||
Public tax history
| Year | Property taxes | Tax assessment |
|---|---|---|
| 2024 | $1,640 +1% | $64,800 |
| 2023 | $1,623 -1.7% | $64,800 -9.6% |
| 2022 | $1,651 +1.7% | $71,700 |
| 2021 | $1,624 +0.9% | $71,700 |
| 2020 | $1,610 +26.1% | $71,700 +55.9% |
| 2019 | $1,277 +0.9% | $46,000 |
| 2018 | $1,265 +1.1% | $46,000 |
| 2017 | $1,251 -2.6% | $46,000 |
| 2016 | $1,284 +0.1% | $46,000 |
| 2015 | $1,283 +24.2% | $46,000 +15.9% |
| 2014 | $1,033 -18.2% | $39,700 -20% |
| 2013 | $1,263 +8.2% | $49,600 |
| 2010 | $1,167 +0.3% | $49,600 -7.3% |
| 2009 | $1,163 | $53,500 |
Find assessor info on the county website
Monthly payment
Climate risks
Neighborhood: 03461
Nearby schools
Schools provided by the listing agent
- Elementary: Rindge Memorial School
- Middle: Jaffrey-Rindge Middle School
- High: Conant High School
- District: Jaffrey-Rindge Coop Sch Dst
Source: PrimeMLS. This data may not be complete. We recommend contacting the local school district to confirm school assignments for this home.
Similar homes
- $152,0002 bd1 ba932 sqft54 Ward Rd, Orange, MA 01364For Sale
 MLS ID #73604208, Kempf-Vanderburgh Realty Consultants, Kempf-Vanderburgh Realty Consultants, Inc.. MLS PIN
- $195,0002 bd1 ba924 sqft181 New Hillcrest Dr, Greenville, NH 03048For Sale
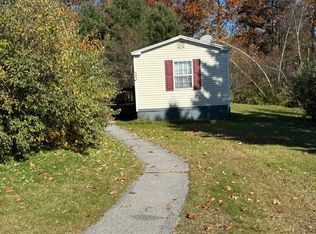 MLS ID #73597315, Deborah Lajoie, Real Estate Exchange. MLS PIN
- $199,9002 bd1 ba1k sqft376 E River St #2, Orange, MA 01364For Sale
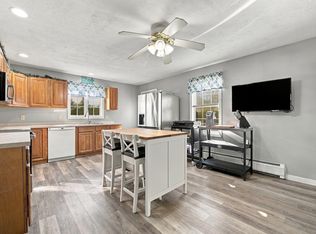 MLS ID #73603711, We Close Deals Team, Lamacchia Realty, Inc.. MLS PIN
- $159,9004 bd2 ba1.4k sqft144 Branch Road, Roxbury, NH 03431Active
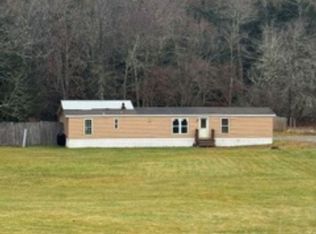 MLS ID #5117655, Cheryl Demetriou. PrimeMLS
