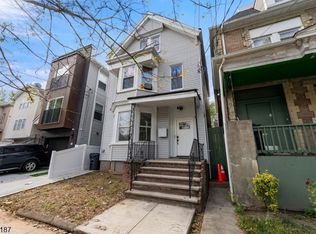
Welcome to this brand new construction two family home with a total of 6 bedrooms 4.1 bathrooms. Each residence features a thoughtfully designed layout with a spacious primary suite, two additional bedrooms, two full bathrooms, and convenient in unit laundry hookups. Open living areas, stylish finishes, and functional floor plans create the perfect balance of comfort and everyday practicality. The first unit offers the added benefit of direct access to the attached garage and an expansive finished ground level recreation room, ideal for a home office, gym, media room, playroom, or additional entertaining space. Step outside to your private fenced backyard, providing the perfect setting for outdoor gatherings, relaxation, and everyday enjoyment. Additional highlights include off-street parking, contemporary finishes throughout, and a versatile layout that appeals to owner-occupants. 26 Pankhurst (left) 28 Parkhurst (right) available for sale
Under contract
$713,000
26 Parkhurst St, Newark City, NJ 07114
6beds
3,280sqft
:
Get pre-qualified$4,840/mo
Multi Family
Built in 2026
-- sqft lot
$-- Zestimate®
$217/sqft
$-- HOA
What's special
Contemporary finishes throughoutOff-street parkingStylish finishesPrivate fenced backyardTwo additional bedroomsSpacious primary suiteFunctional floor plans
- 46 days |
- 246 |
- 20 |
Likely to sell faster than
Zillow last checked:
Listing updated:
Listed by:
Oscar Nunez-paz 201-519-4739,
Keller Williams City Views Realty
Source: GSMLS,MLS#: 4037334
Facts & features
Interior
Bedrooms & bathrooms
- Bedrooms: 6
- Bathrooms: 4.1
- Full bathrooms: 4
- 1/2 bathrooms: 1
Heating
- 2 Units, Forced Air, Natural Gas
Cooling
- 2 Units, Central Air
Appliances
- Included: Range/Oven - Gas, Refrigerator
- Laundry: Laundry Room
Features
- Bedrooms, Kitchen, Living Room, Master Bedroom
- Basement: Yes,Finished,Full,Walk-Out Access
- Has fireplace: No
Interior area
- Total structure area: 3,280
- Total interior livable area: 3,280 sqft
Property
Parking
- Total spaces: 1
- Parking features: 1 Car Width, Attached Garage
- Attached garage spaces: 1
- Uncovered spaces: 1
Features
- Levels: 3-Three Story
- Stories: 3
Lot
- Size: 2,613 Square Feet
- Dimensions: 26 x 95.6
Details
- Parcel number: 1614028210000000180000
Construction
Type & style
- Home type: MultiFamily
- Property subtype: Multi Family
Materials
- Aluminum Siding, Clapboard
- Foundation: Slab
- Roof: Flat
Condition
- New construction: Yes
- Year built: 2026
Utilities & green energy
- Gas: Gas-Natural
- Sewer: Public Sewer
- Water: Public
- Utilities for property: Natural Gas Connected
Community & HOA
Location
- Region: Newark City
Financial & listing details
- Price per square foot: $217/sqft
- Tax assessed value: $46,800
- Annual tax amount: $1,871
- Date on market: 6/27/2026
- Exclusions: personal items
- Total actual rent: 0
- Tenant pays: Electricity, Gas, Tenant Pays Heat, Tenant Pays Electric, Tenant Pays Gas
Estimated market value
Not available
Estimated sales range
Not available
Not available
Price history
| Date | Event | Price |
|---|---|---|
| 7/16/2026 | Pending sale | $713,000$217/sqft |
Source:  GSMLS #4037334 Report a problem GSMLS #4037334 Report a problem | ||
| 6/27/2026 | Listed for sale | $713,000$217/sqft |
Source: GSMLS #4037334 Report a problem | ||
Public tax history
Tax history is unavailable.
Monthly payment
Est. payment
Payment breakdown
Explore the cost of this home by adjusting the details. Changes won't be saved.Climate risks
Neighborhood: South Broad Street
Nearby schools
GreatSchools rating
- 6/10Louise A. Spencer Elementary SchoolGrades: PK-8Distance: 0.3 mi
- 1/10Malcolm X Shabazz High SchoolGrades: 9-12Distance: 0.7 mi
- 1/10Central High SchoolGrades: 9-12Distance: 0.7 mi
- $550,0005 bd2 ba2k sqft24 Parkhurst St, Newark, NJ 07114Sold

- $390,900-- bd-- ba-- sqft27 Parkhurst St, Newark, NJ 07114Off Market
- $713,0006 bd5 ba-- sqft26 Parkhurst St, Newark, NJ 07114Pending
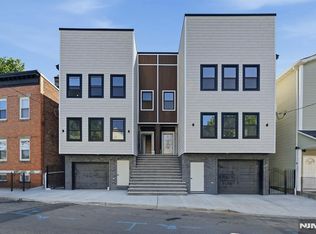
- $14,6001,428 sqft20-22 Parkhurst St, Newark, NJ 07114Off Market
- $2,8003 bd2 ba1k sqft28 Parkhurst St #2, Newark, NJ 07114For Rent
- $316,600-- bd-- ba-- sqft21 Parkhurst St, Newark, NJ 07114Off Market
- $---- bd-- ba-- sqft19 Parkhurst St, Newark, NJ 07114Off Market
- $653,5005 bd2 ba4.1k sqft30-32 Parkhurst St, Newark, NJ 07114Off Market
A local agent can set up tours, give advice and negotiate with sellers.
A local lender can help you make sure your offer is ready when you are.
Similar homes
- $819,0008 bd5 ba2.7k sqft61 Sherman Ave, Newark City, NJ 07114For Sale
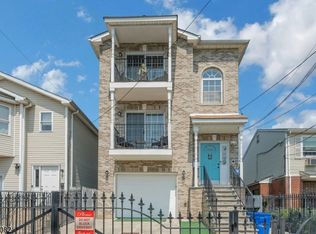 MLS ID #4044497, Thalita Villa Real, Coldwell Banker Realty. GSMLS
 - $779,0006 bd4 ba2.4k sqft629 S 18Th St, Newark City, NJ 07103For Sale
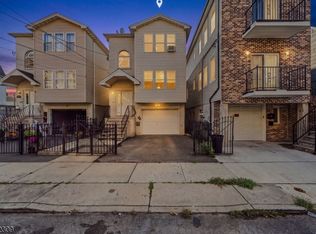 MLS ID #4045563, David H Vanegas, Exp Realty, Llc. GSMLS
 - $699,0007 bd3 ba3k sqft139 Isabella Ave, Newark City, NJ 07106For Sale
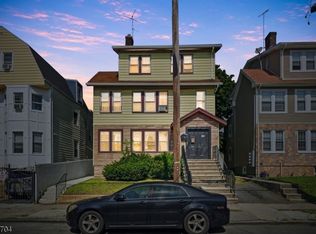 MLS ID #4044162, Diane Baptiste, Orange Home Sales Llc. GSMLS
 - $699,0006 bd3 ba3k sqft119 Littleton Ave, Newark City, NJ 07103For Sale
 MLS ID #3995951, Edwence Georges, Exp Realty, Llc. GSMLS
 - $799,9005 bd4 ba3k sqft200 19th Ave, Irvington Twp., NJ 07111For SaleMLS ID #4045313, James Hughes, Keller Williams - Nj Metro Group. GSMLS
- $785,0007 bd3 ba2.2k sqft312 Orange St, Newark City, NJ 07103For SaleMLS ID #4043276, Melissa Ceballos, World Class Realty Group. GSMLS
- $719,0007 bd4 ba1.9k sqft105 S 7Th St, Newark City, NJ 07107For SaleMLS ID #4024183, Eyal Levy, Keller Williams Park Views. GSMLS
- $759,0007 bd3 ba2.6k sqft164 Parker St, Newark City, NJ 07104For SaleMLS ID #4033577, Jennifer Oliver-vernieri, Keller Williams Village Square. GSMLS
- $899,0006 bd4 ba3.2k sqft749 S 11Th St, Newark City, NJ 07103New ConstructionMLS ID #4043761, Oscar Nunez-paz, Keller Williams City Views Realty. GSMLS
- $885,0009 bd5 ba3.4k sqft63 S 7Th St, Newark City, NJ 07107For SaleMLS ID #4044918, Katherine Moncada-taborda, Exp Realty, Llc. GSMLS
- $595,0005 bd2 ba2.3k sqft24 Johnson Ave, Newark City, NJ 07108For SaleMLS ID #4024608, Su Zheng, Exp Realty, Llc. GSMLS
- $850,0007 bd4 ba3.6k sqft58 Vermont Ave, Newark City, NJ 07106New ConstructionMLS ID #4045284, Augusto Neno, Neno-Rosa Agency. GSMLS
- $799,0007 bd5 ba1.9k sqft62 Columbia Ave, Newark City, NJ 07106For SaleMLS ID #4045998, Eyal Levy, Keller Williams Park Views. GSMLS
- $534,9006 bd2 ba1.9k sqft491 S 17Th St, Newark City, NJ 07103For SaleMLS ID #4044050, Silvio Lavrador, Re/Max Select. GSMLS
- $599,0008 bd3 ba1.9k sqft22 Edwin Pl, Newark City, NJ 07112For SaleMLS ID #4036407, Eyal Levy, Keller Williams Park Views. GSMLS
- $849,0007 bd5 ba1.9k sqft581 Bergen St, Newark City, NJ 07108For SaleMLS ID #4026170, Eyal Levy, Keller Williams Park Views. GSMLS
- $725,0006 bd3 ba2.5k sqft235 Keen St, Paterson City, NJ 07524For SaleMLS ID #4045078, Jacklyn Ayaz, Coldwell Banker Realty. GSMLS
- $749,9995 bd3 ba2k sqft213 Amity St #3, Elizabeth City, NJ 07202For SaleMLS ID #4044075, Eric Vera, Realty Of America. GSMLS
- $965,0006 bd4 ba3.4k sqft434 S 10Th St, Newark City, NJ 07103For SaleMLS ID #4042193, Oscar Nunez-paz, Keller Williams City Views Realty. GSMLS
- $650,0004 bd3 ba3 sqft19 Komorn St, Newark, NJ 07105SoldEXIT Realty broker feed
