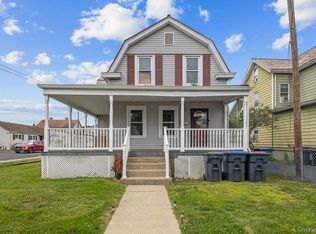
Welcome to this charming and cozy 3-bedroom, 1-bath home nestled in the heart of West Haverstraw. This inviting residence offers comfortable living with a warm, welcoming atmosphere that's perfect for first-time buyers, downsizers, or anyone looking for a peaceful place to call home.
Ideally located just minutes from the scenic Hudson River, you'll enjoy easy access to waterfront views, nearby parks, walking trails, playgrounds, and a variety of outdoor recreational opportunities. Conveniently situated near shopping, dining, schools, and major roadways, this home combines small-town charm with everyday convenience.
Don't miss the opportunity to own this delightful home in a desirable neighborhood where comfort, location, and value come together. Basic STAR exemption $1201.
For sale
$399,000
26 Peck Street, West Haverstraw, NY 10993
3beds
1,177sqft
Single Family Residence, Residential
Built in 1953
4,792 Square Feet Lot
$-- Zestimate®
$339/sqft
$-- HOA
What's special
- 17 days
- 1,853
- 150
Likely to sell faster than
Zillow last checked:
Listing updated:
Listed by:
Wright Bros Real Estate Inc. 845-358-3050,
Paul Bambara 845-825-3209,
Lorraine Nanry 914-714-9397,
Wright Bros Real Estate Inc.
Source: OneKey® MLS as distributed by MLS GRID,MLS#: 1032060
Facts & features
Interior
Bedrooms & bathrooms
- Bedrooms: 3
- Bathrooms: 1
- Full bathrooms: 1
Bedroom 2
- Level: First
Bathroom 1
- Level: First
Bathroom 3
- Level: First
Kitchen
- Level: First
Living room
- Level: First
Heating
- Baseboard, Natural Gas
Cooling
- Central Air
Appliances
- Included: Dryer, Freezer, Microwave, Range, Refrigerator, Washer, Gas Water Heater
- Laundry: In Kitchen
Features
- First Floor Bedroom, Kitchen Island
- Flooring: Vinyl
- Attic: Scuttle
- Has fireplace: No
Interior area
- Total structure area: 1,177
- Total interior livable area: 1,177 sqft
Property
Parking
- Total spaces: 1
- Parking features: Detached
- Garage spaces: 1
Features
- Fencing: Back Yard
Lot
- Size: 4,792 Square Feet
Details
- Parcel number: 39220302600800010370000000
- Special conditions: None
Construction
Type & style
- Home type: SingleFamily
- Architectural style: Ranch
- Property subtype: Single Family Residence, Residential
Materials
- Frame, Vinyl Siding
- Foundation: Slab
Condition
- Actual
- Year built: 1953
Utilities & green energy
- Sewer: Public Sewer
- Water: Public
- Utilities for property: Cable Connected, Electricity Connected, Sewer Connected, Water Connected
Community & HOA
HOA
- Has HOA: No
Location
- Region: West Haverstraw
Financial & listing details
- Price per square foot: $339/sqft
- Tax assessed value: $408,039
- Annual tax amount: $13,002
- Date on market: 8/22/2026
- Cumulative days on market: 13 days
- Listing agreement: Exclusive Right To Sell
- Electric utility on property: Yes
Estimated market value
Not available
Estimated sales range
Not available
Not available
Price history
| Date | Event | Price |
|---|---|---|
| 8/22/2026 | Listed for sale | $399,000$339/sqft |
Source:  OneKey® MLS as distributed by MLS GRID #1032060 Report a problem OneKey® MLS as distributed by MLS GRID #1032060 Report a problem | ||
Public tax history
| Year | Property taxes | Tax assessment |
|---|---|---|
| 2025 | -- | $201,000 |
| 2024 | -- | $201,000 |
| 2023 | -- | $201,000 |
| 2022 | -- | $201,000 |
| 2021 | -- | $201,000 |
| 2020 | -- | $201,000 |
| 2019 | -- | $201,000 |
| 2018 | -- | $201,000 |
| 2017 | $8,447 | $201,000 |
| 2016 | -- | $201,000 |
| 2015 | -- | $201,000 |
| 2014 | -- | $201,000 |
| 2013 | -- | $201,000 -10% |
| 2012 | -- | $223,300 -5% |
| 2011 | -- | $235,000 |
| 2010 | -- | $235,000 -17% |
| 2009 | -- | $283,100 -10% |
| 2007 | -- | $314,500 |
| 2006 | -- | $314,500 +3494.3% |
| 2005 | -- | $8,750 |
| 2004 | -- | $8,750 |
| 2003 | -- | $8,750 |
| 2002 | -- | $8,750 |
| 2001 | -- | $8,750 |
| 2000 | -- | $8,750 |
Find assessor info on the county website
Monthly payment
Climate risks
Neighborhood: 10993
Nearby schools
Schools provided by the listing agent
- Elementary: West Haverstraw Elementary School
- Middle: Haverstraw Elementary School
- High: North Rockland High School
Source: OneKey® MLS as distributed by MLS GRID. This data may not be complete. We recommend contacting the local school district to confirm school assignments for this home.


Similar homes
- $388,0003 bd2 ba1.2k sqft12 Farley Drive, West Haverstraw, NY 10993For Sale

 MLS ID #1006176, Linda Fernandez, Listing by: Keller Williams Hudson Valley. OneKey® MLS as distributed by MLS GRID
 - $379,9003 bd2 ba1.4k sqft6 Ferracane Place, Haverstraw, NY 10927For Sale
 MLS ID #1043553, Patrick Lynch, Listing by: Prime Partner Realty. OneKey® MLS as distributed by MLS GRID
 - $449,0003 bd2 ba1.3k sqft29 Blauvelt Avenue, West Haverstraw, NY 10993For Sale
 MLS ID #1007079, Chaim Katz, Listing by: Metrex Realty INC. OneKey® MLS as distributed by MLS GRID
 - $370,0003 bd2 ba1.3k sqft31 Farley Drive, West Haverstraw, NY 10993For Sale
 MLS ID #1043583, Gabriel Perez, Listing by: eRealty Advisors, Inc. OneKey® MLS as distributed by MLS GRID
 - $439,0003 bd1 ba1.3k sqft38 Cosgrove Avenue, West Haverstraw, NY 10993For SaleMLS ID #1031079, Avraham Z. Weinberger, Listing by: Keller Williams Valley Realty. OneKey® MLS as distributed by MLS GRID
- $439,9003 bd1 ba1.4k sqft42 Rela Avenue, Haverstraw, NY 10927For SaleMLS ID #1033649, James J Molinaro Jr, Listing by: Molinaro Assoc RE & Appraiser. OneKey® MLS as distributed by MLS GRID
- $590,0004 bd2 ba1.7k sqft10 Kwiecinski Street, West Haverstraw, NY 10993For SaleMLS ID #1040550, Arya Rabinovits, Listing by: eRealty Advisors, Inc. OneKey® MLS as distributed by MLS GRID
- $399,0003 bd1 ba1k sqft12 Raymond Street, Montrose, NY 10548For SaleMLS ID #1032706, James W. Schunk, Listing by: Schunk Realty Group. OneKey® MLS as distributed by MLS GRID
- $450,0003 bd2 ba1.6k sqft421 Call Hollow Road, Stony Point, NY 10980For SaleMLS ID #1039398, Jennifer Molino, Listing by: Keller Williams Realty. OneKey® MLS as distributed by MLS GRID
- $395,0002 bd3 ba1.4k sqft34 Village Mill, Haverstraw, NY 10927For SaleMLS ID #1032419, Kristen Jock, Listing by: Compass Greater NY, LLC. OneKey® MLS as distributed by MLS GRID
- $445,0003 bd2 ba1k sqft39 Buckberg Mountain Road, Tomkins Cove, NY 10986For SaleMLS ID #1043637, Lauren Madden, Listing by: Stonehaven Properties. OneKey® MLS as distributed by MLS GRID
- $459,0002 bd2 ba1k sqft171 Westchester Avenue, Verplanck, NY 10596For SaleMLS ID #1042710, Avrum C. Lebrecht, Listing by: eRealty Advisors, Inc. OneKey® MLS as distributed by MLS GRID
- $380,0002 bd1 ba898 sqft669 N Division Street, Peekskill, NY 10566For SaleMLS ID #1043234, Cecilia Feng, Listing by: BHHS River Towns Real Estate. OneKey® MLS as distributed by MLS GRID
- $349,0002 bd1 ba940 sqft15 Warren Court, Haverstraw, NY 10927For SaleMLS ID #1021348, Joel Berkovic, Listing by: All Stars Realty Plus, Inc.. OneKey® MLS as distributed by MLS GRID
- $450,0002 bd2 ba1k sqft29 Ramapo Road, Garnerville, NY 10923For SaleMLS ID #1020183, Felix Somarriba, Listing by: Howard Hanna Rand Realty. OneKey® MLS as distributed by MLS GRID
- $449,0003 bd1 ba1.4k sqft524 Simpson Place, Peekskill, NY 10566For SaleMLS ID #1042506, William Schunk, Listing by: Schunk Realty Group. OneKey® MLS as distributed by MLS GRID
- $389,0002 bd2 ba1.2k sqft16 Brevoort Drive #2D, Pomona, NY 10970For SaleMLS ID #1044716, Bethania Susana, Listing by: Elite Real Estate Group 1 LLC. OneKey® MLS as distributed by MLS GRID
- $479,0003 bd2 ba1.7k sqft3 Ridge Street, Garnerville, NY 10923For SaleMLS ID #1040810, Devorah Sekula, Listing by: Q Home Sales. OneKey® MLS as distributed by MLS GRID
- $415,0002 bd1 ba656 sqft30 Lindbergh Lane, New City, NY 10956For SaleMLS ID #1032259, Shloime Brown, Listing by: Metrex Realty INC. OneKey® MLS as distributed by MLS GRID
- $500,0003 bd1 ba1.6k sqft130 Hudson Avenue, Haverstraw, NY 10927For SaleMLS ID #1024795, Melanie Perraglia, Listing by: Century 21 Full Service Realty. OneKey® MLS as distributed by MLS GRID
