Price Improvement! Welcome to this charming 3-bedroom ranch waiting for you to call home. The inviting living room features a cozy fireplace, while the dining room and eat-in kitchen provide comfortable spaces for everyday living and entertainment. Hardwood floors add warmth and character throughout the home. Large picture windows in family room and dining room add a ton of light with beautiful view of private yard. The full unfinished basement offers excellent storage and future potential, and a generator provides added peace of mind. Upgrades include a new roof and updated heating system.
Enjoy a great location close to schools, shopping, major highways, the ferry to the train into NYC, and numerous parks and hiking trails. Close to within walking distance to Peck’s Pond Park. Nearby Bowline Park, located along the Hudson River, offers two swimming pools, a water slide, pickleball, picnic areas, and more. Enjoy all that the surrounding area has to offer.
Pending
Price cut: $20.1K (8/30)
$439,900
42 Rela Avenue, Haverstraw, NY 10927
3beds
1,448sqft
Single Family Residence, Residential
Built in 1960
10,019 Square Feet Lot
$-- Zestimate®
$304/sqft
$-- HOA
What's special
Cozy fireplaceNew roofUpdated heating systemDining roomHardwood floorsEat-in kitchen
- 74 days
- 101
- 1
Zillow last checked:
Listing updated:
Listed by:
Molinaro Assoc RE & Appraiser 845-357-0300,
James J Molinaro Jr 845-642-1900,
Connie Molinaro 914-589-3711,
Molinaro Assoc RE & Appraiser
Source: OneKey® MLS as distributed by MLS GRID,MLS#: 1033649
Facts & features
Interior
Bedrooms & bathrooms
- Bedrooms: 3
- Bathrooms: 1
- Full bathrooms: 1
Bedroom 1
- Description: Hardwood Floors
- Level: First
Bedroom 2
- Description: Hardwood Floors
- Level: First
Bedroom 3
- Description: Hardwood Floors
- Level: First
Bathroom 1
- Description: Ceramic Tiled
- Level: First
Dining room
- Description: Hardwood Floors
- Level: First
Kitchen
- Description: EIK
- Level: First
Living room
- Description: Hardwood Floors, large windows & fireplace
- Level: First
Heating
- Baseboard
Cooling
- None
Appliances
- Included: Dishwasher, Refrigerator
- Laundry: Washer/Dryer Hookup, Gas Dryer Hookup, In Basement, Washer Hookup
Features
- First Floor Bedroom, First Floor Full Bath, Eat-in Kitchen, Formal Dining
- Flooring: Ceramic Tile, Hardwood, Vinyl
- Basement: Full,Unfinished
- Attic: Full,Pull Stairs
- Number of fireplaces: 1
- Fireplace features: Living Room, Masonry
Interior area
- Total structure area: 1,448
- Total interior livable area: 1,448 sqft
Property
Parking
- Total spaces: 2
- Parking features: Driveway
- Has uncovered spaces: Yes
Accessibility
- Accessibility features: Accessible Entrance
Features
- Levels: One
Lot
- Size: 10,019 Square Feet
- Features: Wooded
Details
- Parcel number: 39220102603600010020000000
- Special conditions: None
Construction
Type & style
- Home type: SingleFamily
- Architectural style: Ranch
- Property subtype: Single Family Residence, Residential
Materials
- Brick, Cedar, Frame, Wood Siding
- Foundation: Block
Condition
- Actual
- Year built: 1960
Utilities & green energy
- Sewer: Public Sewer
- Water: Public
- Utilities for property: Cable Available, Electricity Available, Electricity Connected, Natural Gas Available, Natural Gas Connected, Phone Available, Sewer Available, Sewer Connected, Trash Collection Public, Water Available, Water Connected
Community & HOA
HOA
- Has HOA: No
Location
- Region: Haverstraw
Financial & listing details
- Price per square foot: $304/sqft
- Tax assessed value: $175,000
- Annual tax amount: $13,010
- Date on market: 8/13/2026
- Cumulative days on market: 62 days
- Listing agreement: Exclusive Right To Sell
- Electric utility on property: Yes
Estimated market value
Not available
Estimated sales range
Not available
Not available
Price history
| Date | Event | Price |
|---|---|---|
| 9/16/2026 | Pending sale | $439,900$304/sqft |
Source:  OneKey® MLS as distributed by MLS GRID #1033649 Report a problem OneKey® MLS as distributed by MLS GRID #1033649 Report a problem | ||
| 8/30/2026 | Price change | $439,900-4.4%$304/sqft |
Source: OneKey® MLS as distributed by MLS GRID #1033649 Report a problem | ||
| 8/13/2026 | Listed for sale | $459,999$318/sqft |
Source: OneKey® MLS as distributed by MLS GRID #1033649 Report a problem | ||
Public tax history
| Year | Property taxes | Tax assessment |
|---|---|---|
| 2025 | -- | $175,000 |
| 2024 | -- | $175,000 |
| 2023 | -- | $175,000 |
| 2022 | -- | $175,000 |
| 2021 | -- | $175,000 |
| 2020 | -- | $175,000 |
| 2019 | -- | $175,000 |
| 2018 | -- | $175,000 |
| 2017 | $3,523 | $175,000 |
| 2016 | -- | $175,000 |
| 2015 | -- | $175,000 |
| 2014 | -- | $175,000 |
| 2013 | -- | $175,000 -10% |
| 2012 | -- | $194,400 -10% |
| 2011 | -- | $215,900 |
| 2010 | -- | $215,900 -17% |
| 2009 | -- | $260,100 -10% |
| 2007 | -- | $289,000 |
| 2006 | -- | $289,000 +2338.8% |
| 2005 | -- | $11,850 |
| 2004 | -- | $11,850 |
| 2003 | -- | $11,850 |
| 2002 | -- | $11,850 |
| 2001 | -- | $11,850 |
| 2000 | -- | $11,850 |
Find assessor info on the county website
Monthly payment
Climate risks
Neighborhood: 10927
Nearby schools
Schools provided by the listing agent
- Elementary: Haverstraw Elementary School
- Middle: Haverstraw Elementary School
- High: North Rockland High School
Source: OneKey® MLS as distributed by MLS GRID. This data may not be complete. We recommend contacting the local school district to confirm school assignments for this home.
Similar homes
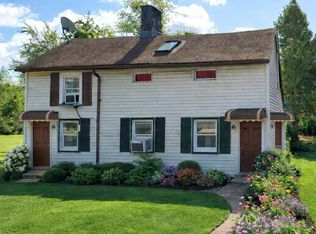
- $475,0003 bd2 ba1.3k sqft3 N Wayne Avenue, West Haverstraw, NY 10993For Sale

 MLS ID #998834, Jose Rodriguez, Listing by: eRealty Advisors, Inc. OneKey® MLS as distributed by MLS GRID
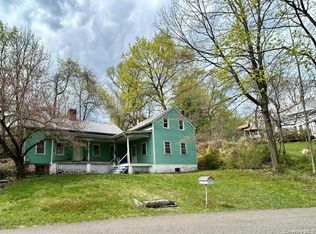
 - $539,0004 bd2 ba1.5k sqft24 Pratt Street, Haverstraw, NY 10927For Sale
 MLS ID #987754, Shlome Knobloch, Listing by: Nationwide Houses LLC. OneKey® MLS as distributed by MLS GRID
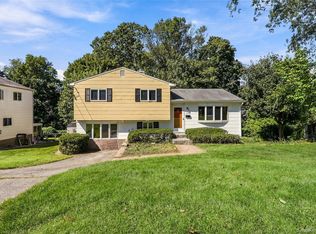
 - $469,0003 bd1 ba1.9k sqft1 Boulderberg Road, Tomkins Cove, NY 10986For Sale
 MLS ID #986195, Patsy J Duncan, Listing by: IBNA Real Estate Group. OneKey® MLS as distributed by MLS GRID
 - $520,0003 bd1 ba1.6k sqft218 Gallagher Street, Buchanan, NY 10511For Sale
 MLS ID #1051125, James Fleming, Listing by: Coldwell Banker Realty. OneKey® MLS as distributed by MLS GRID
 - $370,0003 bd2 ba1.3k sqft31 Farley Drive, West Haverstraw, NY 10993For SaleMLS ID #1043583, Gabriel Perez, Listing by: eRealty Advisors, Inc. OneKey® MLS as distributed by MLS GRID
- $470,0002 bd3 ba1.2k sqft56 Foltim Way, Congers, NY 10920For SaleMLS ID #1061979, Robert W Knochen, Listing by: Coldwell Banker Realty. OneKey® MLS as distributed by MLS GRID
- $475,0003 bd2 ba2k sqft141 W Mombasha Road, Monroe, NY 10950For SaleMLS ID #1047390, Loretta Wolff, Listing by: NexLvl Real Estate Inc.. OneKey® MLS as distributed by MLS GRID
- $299,8992 bd1 ba1.1k sqft100 Dowd Street #D-12, Haverstraw, NY 10927For SaleMLS ID #1014379, Linu Abraham, Listing by: Abraham Properties NY Inc. OneKey® MLS as distributed by MLS GRID
- $459,9993 bd2 ba1.6k sqft172 Ridge Road, Highland Mills, NY 10930For SaleMLS ID #1033827, John A. Scarano, Listing by: Keller Williams Realty. OneKey® MLS as distributed by MLS GRID
- $425,0003 bd3 ba2.1k sqft14 Helms Hill Road, Washingtonville, NY 10992For SaleMLS ID #976753, Lauren Kelly, Listing by: Howard Hanna Rand Realty. OneKey® MLS as distributed by MLS GRID
- $440,0003 bd2 ba1.3k sqft10 Park Avenue, Highland Mills, NY 10930For SaleMLS ID #1031034, Shlomo Epstein, Listing by: eRealty Advisors, Inc. OneKey® MLS as distributed by MLS GRID
- $630,0004 bd2 ba1.6k sqft131 Sleepy Hollow Lane, Congers, NY 10920For SaleMLS ID #1055288, Irene M Mc Carthy, Listing by: Keller Williams Hudson Valley. OneKey® MLS as distributed by MLS GRID
- $489,0003 bd2 ba1.3k sqft17 Demarest Avenue, West Nyack, NY 10994For SaleMLS ID #896627, Joanne M Finochio, Listing by: Howard Hanna Rand Realty. OneKey® MLS as distributed by MLS GRID
- $515,0003 bd2 ba1.8k sqft26 Crugers Avenue, Croton-on-Hudson, NY 10520For SaleMLS ID #1004146, Joan E. Campbell, Listing by: Rubirosa International Realty. OneKey® MLS as distributed by MLS GRID
- $560,0003 bd2 ba1.6k sqft27 Free Hill Road, Tomkins Cove, NY 10986For SaleMLS ID #1006399, Erin K Connolly-Frontino, Listing by: Artisan Realty. OneKey® MLS as distributed by MLS GRID
- $449,9002 bd1 ba1.5k sqft140 Orrs Mills Road, Salisbury Mills, NY 12577For SaleMLS ID #955258, John N Biasi, Listing by: Howard Hanna Rand Realty. OneKey® MLS as distributed by MLS GRID
- $464,9004 bd2 ba1.8k sqft10 Andre Drive, Highland Mills, NY 10930For SaleMLS ID #1036840, Warren Mitchell, Listing by: Opulence Realty Group. OneKey® MLS as distributed by MLS GRID
- $420,0003 bd1 ba1.1k sqft20 Meadow Avenue, Washingtonville, NY 10992For SaleMLS ID #1037275, George K Koudounas, Listing by: RE/MAX Benchmark Realty Group. OneKey® MLS as distributed by MLS GRID
- $520,0003 bd2 ba1.6k sqft17 Hunter Street, Highland Mills, NY 10930For SaleMLS ID #1055761, Alexander Fayn, Listing by: Prominent Properties Sotheby's. OneKey® MLS as distributed by MLS GRID
- $419,9003 bd2 ba1.1k sqft27 Ash Street, Monroe, NY 10950For SaleMLS ID #1050001, William J Scolza, Listing by: HomeSmart Homes & Estates. OneKey® MLS as distributed by MLS GRID
