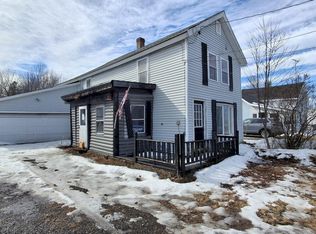
Bungalow style home with some hardwood floors, and believed to have mostly hardwood under carpets. Original wood work, pocket doors and tin ceilings. Shingled roof less than 10 years, HWBB heat, full foundation, front porch, wood fire place in living room, detached garage and nice lot. Family estate to be sold as is, with a lot of potential and perhaps a flip or investment. Public water and sewer.
Active
$120,000
26 Penobscot Avenue, Howland, ME 04448
2beds
1,200sqft
Single Family Residence
Built in 1900
0.29 Acres Lot
$118,700 Zestimate®
$100/sqft
$-- HOA
What's special
Detached garageNice lotFull foundationTin ceilingsFront porchHardwood floorsPocket doors
- 12 days
- 351
- 12
Zillow last checked:
Listing updated:
Listed by:
NextHome Experience
Source: Maine Listings,MLS#: 1681728
Facts & features
Interior
Bedrooms & bathrooms
- Bedrooms: 2
- Bathrooms: 2
- Full bathrooms: 1
- 1/2 bathrooms: 1
Primary bedroom
- Features: Closet
- Level: Second
- Area: 163.2 Square Feet
- Dimensions: 13.6 x 12
Bedroom 1
- Features: Closet
- Level: Second
- Area: 113.4 Square Feet
- Dimensions: 12.6 x 9
Dining room
- Features: Formal
- Level: First
- Area: 217.6 Square Feet
- Dimensions: 16 x 13.6
Family room
- Level: First
- Area: 210.04 Square Feet
- Dimensions: 17.8 x 11.8
Kitchen
- Features: Eat-in Kitchen
- Level: First
- Area: 230 Square Feet
- Dimensions: 23 x 10
Living room
- Level: First
- Area: 234 Square Feet
- Dimensions: 18 x 13
Heating
- Baseboard, Hot Water
Cooling
- None
Appliances
- Included: Dishwasher, Dryer, Electric Range, Refrigerator, Washer
Features
- Flooring: Carpet, Wood, Linoleum
- Basement: Interior Entry,Walk-Out Access,Full,Unfinished
- Number of fireplaces: 1
Interior area
- Total structure area: 1,200
- Total interior livable area: 1,200 sqft
- Finished area above ground: 1,200
- Finished area below ground: 0
Property
Parking
- Total spaces: 1
- Parking features: Paved, 1 - 4 Spaces, On Site, Detached
- Garage spaces: 1
Features
- Patio & porch: Glassed-in Porch, Porch
Lot
- Size: 0.29 Acres
- Features: Near Town, Neighborhood, Other, Level, Landscaped
Details
- Additional structures: Outbuilding
- Parcel number: HOWLMU01L037
- Zoning: RES-B
Construction
Type & style
- Home type: SingleFamily
- Architectural style: Bungalow,Cape Cod
- Property subtype: Single Family Residence
Materials
- Wood Frame, Shingle Siding
- Foundation: Poured Concrete
- Roof: Shingle
Condition
- Year built: 1900
Utilities & green energy
- Electric: Circuit Breakers
- Sewer: Public Sewer
- Water: Public
Community & HOA
Location
- Region: Howland
Financial & listing details
- Price per square foot: $100/sqft
- Tax assessed value: $129,910
- Annual tax amount: $3,407
- Date on market: 9/23/2026
- Road surface type: Paved
Estimated market value
$118,700
$113,000 - $125,000
$1,882/mo
Price history
| Date | Event | Price |
|---|---|---|
| 9/23/2026 | Listed for sale | $120,000$100/sqft |
Source:  Maine Listings #1681728 Report a problem Maine Listings #1681728 Report a problem | ||
Public tax history
| Year | Property taxes | Tax assessment |
|---|---|---|
| 2024 | $2,728 -4.8% | $129,910 |
| 2023 | $2,865 +24.7% | $129,910 +38.6% |
| 2022 | $2,297 +6.1% | $93,740 |
| 2021 | $2,165 | $93,740 |
| 2020 | $2,165 +20.6% | $93,740 |
| 2019 | $1,795 | $93,740 |
| 2018 | $1,795 -16.7% | $93,740 |
| 2017 | $2,156 +1.2% | $93,740 -3.2% |
| 2016 | $2,130 +3.8% | $96,830 |
| 2015 | $2,053 +14.6% | $96,830 |
| 2014 | $1,791 +24.1% | $96,830 |
| 2013 | $1,443 +1.3% | $96,830 +11.4% |
| 2011 | $1,425 | $86,900 |
Find assessor info on the county website
Monthly payment
Est. payment
Payment breakdown
Explore the cost of this home by adjusting the details. Changes won't be saved.Climate risks
Neighborhood: 04448
Similar homes
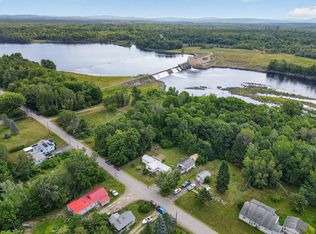
- $125,0003 bd2 ba1.3k sqft46 River Road, Howland, ME 04448Active
 MLS ID #1657374, Allied Realty. Maine Listings
 - $89,0003 bd1 ba1.4k sqft21 Valley Avenue, Howland, ME 04448Active
 MLS ID #1681663, Acres Away, Inc.. Maine Listings
 - $114,9002 bd1 ba1.2k sqft69 Penobscot Avenue, Howland, ME 04448Active
 MLS ID #1675599, NextHome Experience. Maine Listings
 - $130,0003 bd1 ba1.6k sqft10 York Street, Mars Hill, ME 04758Active
 MLS ID #1671031, RE/MAX County. Maine Listings
 - $139,9002 bd1 ba1k sqft17 Willow Street, Howland, ME 04448ActiveMLS ID #1633803, Twin Rivers Realty. Maine Listings
- $119,0004 bd2 ba1.7k sqft97 Main Street, Lincoln, ME 04457ActiveMLS ID #1683113, True North Realty, Inc.. Maine Listings
- $125,0002 bd1 ba754 sqft215 Woodman Mill Road, Lowell, ME 04493ActiveMLS ID #1682816, True North Realty, Inc.. Maine Listings
- $137,5002 bd-- ba966 sqft129 Old Commonwealth Road, Enfield, ME 04493ActiveMLS ID #1680265, Keller Williams Realty. Maine Listings
- $107,5003 bd1 ba1.5k sqft5456 Bennoch Road, Lagrange, ME 04453ActiveMLS ID #1681181, ERA Dawson-Bradford Co.. Maine Listings
- $145,9002 bd-- ba660 sqftM4 L1-1 Town Road, Lagrange, ME 04453ActiveMLS ID #1682699, NextHome Experience. Maine Listings
- $125,0002 bd1 ba960 sqft3 Trestle Road, Medford, ME 04463ActiveMLS ID #1666848, Realty of Maine. Maine Listings
- $70,0002 bd1 ba980 sqft289 Dodlin Road, Enfield, ME 04493ActiveMLS ID #1682545, Better Homes & Gardens Real Estate/The Masiello Group. Maine Listings
- $179,9002 bd1 ba1.4k sqft4937 Bennoch Road, Lagrange, ME 04453ActiveMLS ID #1682875, NextHome Experience. Maine Listings
- $84,5003 bd1 ba1.1k sqft76 Riverside Street, Milo, ME 04463ActiveMLS ID #1682954, Dewitt-Jones Realty. Maine Listings
- $115,0003 bd1 ba600 sqft000 James Jipson Road, Lowell, ME 04493ActiveMLS ID #1661875, EXP Realty. Maine Listings
- $129,9001 bd1 ba695 sqft1102 Cardville Road, Greenbush, ME 04418ActiveMLS ID #1679501, RE/MAX Infinity. Maine Listings
- $110,0003 bd1 ba922 sqft1757 County Road, Orneville Twp, ME 04463ActiveMLS ID #1657886, Dewitt-Jones Realty. Maine Listings
- $139,9002 bd1 ba1k sqft6 Spring Street, Milo, ME 04463ActiveMLS ID #1675682, Dewitt-Jones Realty. Maine Listings
