Skip main navigation
Off market
  • Price Unknown

    26 Pitcarnie Cres, London, ON N6G 4N4

    4beds
    SingleFamily
    Built in 1993
    -- sqft lot
    $-- Zestimate®
    C$--/sqft
    C$4,307 Estimated rent

    Home value

    Not available

    Estimated sales range

    Not available

    Not available

    Loading
    Loading...

    Owner options

    List your home for rent

    C$4,307/mo

    Rent Zestimate®

    Find your next renter with Zillow Rental Manager. Plus, with online applications, you can quickly screen prospective tenants – for free.

    Learn more

    C$4,307/mo

    Rent Zestimate®

    Refinance and save

    Refinancing to a lower rate could help reduce your monthly payments and save thousands over the life of the loan.

    See today's rates

    Explore your selling options

    Work with a Zillow partner agent

    Leverage their expertise and Zillow's premium Showcase listings to get your home seen by more buyers.

    Get started

    List with your own agent

    Get your home in front of millions of buyers by listing it on Zillow.

    Learn how to do it

    Sell it yourself

    Take full control of how buyers see your home on Zillow by listing For Sale by Owner (FSBO).

    List your home

    What's special

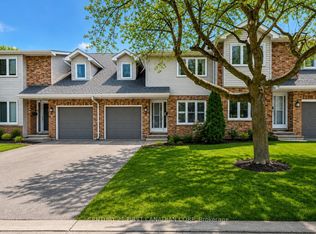
    You won't believe the space in this beautiful, all brick home with triple car garage! Approximately 4400 sq. feet above grade + another 1000 finished in the lower level! Gracious living room & dining room w/ fireplace. Incredible 2 storey great room with large sunlit windows and feature fireplace w/ ornate mantle. Built in bar. Huge eat-in kitchen with lots of crisp white cabinetry, granite counters, stainless built in appliances & patio doors to large deck out back surrounded by mature trees & gardens. Private main floor office features oak panelled walls, built in library shelving & cathedral ceiling. Beautiful split staircase leads to 2nd floor landing looking onto the great room. Four oversized bedrooms - each enjoying their own private ensuite. Expansive master bedroom with fireplace & sitting area + walk in closet & large ensuite. Fully finished lower level with family room, stone surround fireplace, games room. Stamped concrete driveway & triple car garage offers loads of parking. Desirable neighbourhood, mature setting with easy access to trails through the Medway Valley Heritage Forest! Close to Western University, Ivey Business school, University Hospital & Sunningdale Golf Course.

    This property is not currently displayed as for sale or rent on Zillow. This may be different from what's on other websites or public sources.
    Facts & features

    Interior

    Bedrooms & bathrooms
    • Bedrooms: 4
    • Bathrooms: 6
    • Full bathrooms: 4
    • 1/2 bathrooms: 2
    Features
    • Central Vacuum, Sump Pump, Water Heater Owned
    • Fireplace features: Natural Gas, Wood

    Construction

    Type & style
    • Home type: SingleFamily
    • Architectural style: 2 Storey
    Condition
    • Year built: 1993

    Utilities & green energy

    • Sewer: Sewer (Municipal)

    Community & HOA

    Community
    • Security: Carbon Monoxide Detector(s), Smoke Detector(s)
    Location
    • Region: London

    Price history

    Price history is unavailable.

    Public tax history

    Tax history is unavailable.

    Neighborhood: Medway

    Nearby schools

    GreatSchools rating

    No schools nearby

    We couldn't find any schools near this home.