Skip main navigation
Off market
  • Price Unknown

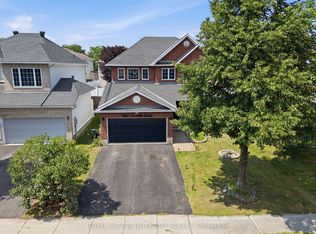
    26 Redcar Cres, Ottawa, ON K2K 3E3

    4beds
    4baths
    Single Family Residence
    Built in ----
    -- sqft lot
    $-- Zestimate®
    C$--/sqft
    C$3,393 Estimated rent

    Home value

    Not available

    Estimated sales range

    Not available

    Not available

    Loading
    Loading...

    Owner options

    List your home for rent

    C$3,393/mo

    Rent Zestimate®

    Find your next renter with Zillow Rental Manager. Plus, with online applications, you can quickly screen prospective tenants – for free.

    Learn more

    C$3,393/mo

    Rent Zestimate®

    Refinance and save

    Refinancing to a lower rate could help reduce your monthly payments and save thousands over the life of the loan.

    See today's rates

    Explore your selling options

    Work with a Zillow partner agent

    Leverage their expertise and Zillow's premium Showcase listings to get your home seen by more buyers.

    Get started

    List with your own agent

    Get your home in front of millions of buyers by listing it on Zillow.

    Learn how to do it

    Sell it yourself

    Take full control of how buyers see your home on Zillow by listing For Sale by Owner (FSBO).

    List your home

    What's special

    Situated on a quiet crescent in the heart of Morgans Grant, 26 Redcar Crescent is a spacious 4-bedroom home framed by mature greenery. The main floor showcases a front entry with a stone walkway and double doors leading to a tiled foyer with an elegant curved staircase. A sun-filled formal living room features hardwood floors and a large window overlooking the covered front porch. The adjacent formal dining room is perfect for hosting, leading to the open-concept kitchen, breakfast area, and family room. The kitchen includes granite counters, stainless steel appliances, and a large center island with breakfast bar seating. A sliding door from the breakfast nook leads to a covered deck, while the family room offers a gas fireplace and backyard views. A private main floor office, main-level laundry room, and convenient powder bathroom complete the layout. Upstairs, the massive primary suite offers soft wall-to-wall carpet and access to a large ensuite bathroom. Three additional bedrooms share an updated full bath with a deep soaker tub and large vanity. The finished lower level adds incredible versatility, with a bright and expansive recreation room featuring above-grade windows, soft carpeting, and clean finishes. Also on the lower level, a separate enclosed room is ideal for a 5th bedroom, home office, or gym, a dedicated space for a workshop, and a 3-piece bathroom with a glass shower, which enhances functionality for guests or extended family. Outdoors, the low-maintenance backyard is designed for entertaining, with a raised deck under a full pergola cover, integrated lighting, and a generous interlock patio below. Located minutes from schools, parks, public transit and within walking distance of the Kanata High Tech district, this home offers an ideal lifestyle in one of Kanata's most family-friendly communities. A/C and FURNACE replaced in the past 6 months!

    This property is off market, which means it's not currently listed for sale or rent on Zillow. This may be different from what's available on other websites or public sources.

    Zillow last checked:

    Source: Engel & Volkers,MLS®#: X12294053MLS Logo

    Facts & features

    Interior

    Bedrooms & bathrooms
    • Bedrooms: 4
    • Bathrooms: 4

    Property

    Details
    • Parcel number: 044770491

    Construction

    Type & style
    • Home type: SingleFamily
    • Property subtype: Single Family Residence

    Community & HOA

    Location
    • Region: Ottawa

    Financial & listing details

    • Date on market: 7/18/2025
    • Lease term: Contact For Details

    Price history

    DateEventPrice
    7/23/2025Listing removedC$945,900
    Source: Engel & Volkers #X12294053 Report a problem
    7/18/2025Listed for saleC$945,900
    Source: Engel & Volkers #X12294053 Report a problem

    Public tax history

    Tax history is unavailable.

    Neighborhood: K2K

    Nearby schools

    GreatSchools rating

    No schools nearby

    We couldn't find any schools near this home.