Skip main navigation
Off market
Street View
  • $362,100

    26 Reserve Dr, Drums, PA 18222

    3beds
    1,962sqft
    Townhouse
    Built in 2017
    -- sqft lot
    $362,100 Zestimate®
    $185/sqft
    $2,364 Estimated rent

    Home value

    $362,100

    $344,000 - $380,000

    $2,364/mo

    Zestimate® history
    Loading
    Loading...

    Owner options

    List your home for rent

    $2,364/mo

    Rent Zestimate®

    Find your next renter with Zillow Rental Manager. Plus, with online applications, you can quickly screen prospective tenants – for free.

    Learn more

    $2,364/mo

    Rent Zestimate®

    Refinance and save

    $2,509/mo

    Est. payment

    Refinancing to a lower rate could help reduce your monthly payments and save thousands over the life of the loan.

    See today's rates

    $2,509/mo

    Est. payment

    Explore your selling options

    Work with a Zillow partner agent

    Leverage their expertise and Zillow's premium Showcase listings to get your home seen by more buyers.

    Get started

    List with your own agent

    Get your home in front of millions of buyers by listing it on Zillow.

    Learn how to do it

    Sell it yourself

    Take full control of how buyers see your home on Zillow by listing For Sale by Owner (FSBO).

    List your home

    What's special

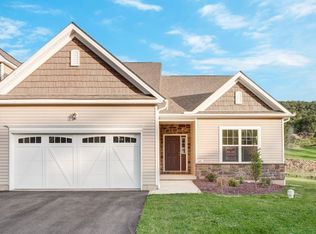

    Inglewood Design, Move-in ready, maintenance-free, 1962 square feet, three-bedroom, one-story, ranch, patio home, with 2-car attached garage. This golfer’s dream home is perfect for entertaining. It features an open floor plan with an owner's suite that includes a tray ceiling, two walk-in closets, a private bathroom retreat, and a double vanity. There are two additional bedrooms and a second full bathroom. The third bedroom could be used as a generous size study or office space. The home includes hardwood floors, upgraded recessed and pendant lights in the kitchen, and an added great room ceiling fan. This stunning home is a short distance from Interstate Routes 80 and 81, shopping, playgrounds, parks, tennis court, golfing, Sand Springs clubhouse, and schools. Only twenty minutes to Wilkes-Barre and fifteen minutes to Hazleton. The 12 X 14 Trex deck overlooks the picturesque natural surroundings of the sixth tee of the popular Sand Springs public golf course. Copy and paste the link to find out about Sand Springs Golf https://www.sandspringsgolf.com/ Unfinished Basement: Walk-out with Vinyl Bilco Door. There is ample room for creating additional storage or living space. Copy and paste the link for an Original Inglewood Model Home Virtual Tour – Tuskes Homes https://youtu.be/39SRzsivIpw We follow all of the recommended guidelines for masking and social distancing. Contact us for a personal, socially distant, tour of the home! 570-690-0155

    This property is off market, which means it's not currently listed for sale or rent on Zillow. This may be different from what's available on other websites or public sources.
    Facts & features

    Interior

    Bedrooms & bathrooms
    • Bedrooms: 3
    • Bathrooms: 2
    • Full bathrooms: 2
    Heating
    • Forced air, Gas
    Cooling
    • Central
    Appliances
    • Included: Dishwasher, Garbage disposal, Microwave, Range / Oven
    • Laundry: Main Level, Wash/Dry Hook Up
    Features
    • Kitchen Island, Walk-In Closet(s), Dining Area, Eat-in Kitchen, Master Downstairs, Jack and Jill Bath, Modern Kitchen, M Bdrm w/Bath Suite, Fam Room Fireplace, Fam Room 1st Level
    • Flooring: Tile, Carpet, Hardwood
    • Basement: Unfinished
    • Has fireplace: Yes
    • Fireplace features: Gas, Family Room
    Interior area
    • Total interior livable area: 1,962 sqft
    • Finished area below ground: 0.00

    Property

    Parking
    • Total spaces: 2
    • Parking features: Garage - Attached, Off-street
    Features
    • Patio & porch: Deck
    • Exterior features: Shingle, Stone, Vinyl, Cement / Concrete
    • Has view: Yes
    • View description: Mountain
    • Frontage type: Golf Course
    Details
    • Parcel number: 06P8S100100N016
    • Zoning: RESI-MULTI
    • Zoning description: RESI

    Construction

    Type & style
    • Home type: Townhouse
    • Architectural style: Ranch
    Materials
    • Roof: Shake / Shingle
    Condition
    • Year built: 2017

    Utilities & green energy

    • Sewer: Public Sewer
    • Water: Public
    • Utilities for property: Cable Available

    Community & HOA

    Community
    • Security: Smoke Detector(s)
    HOA
    • Has HOA: Yes
    • Amenities included: Trash, Maintenance Grounds
    • HOA fee: $130 monthly
    Location
    • Region: Drums

    Financial & listing details

    • Price per square foot: $185/sqft
    • Tax assessed value: $260,900
    • Annual tax amount: $5,181
    • Road surface type: Paved

    Price history

    DateEventPrice
    5/27/2021Sold$294,900$150/sqft
    Source: Public Record Report a problem

    Public tax history

    YearProperty taxesTax assessment
    2023$5,181 +2.9%$260,900
    2022$5,033 $260,900
    2021$5,033 $260,900
    Find assessor info on the county website

    Neighborhood: 18222

    Nearby schools

    GreatSchools rating
    Schools provided by the listing agent
    • High: Hazleton Area High School
    • District: Hazleton Area

    Source: The MLS. This data may not be complete. We recommend contacting the local school district to confirm school assignments for this home.

    Get pre-qualified for a loan
    At Zillow Home Loans, we can pre-qualify you in as little as 5 minutes with no impact to your credit score.

    An equal housing lender. NMLS #10287.

    Sell for more on Zillow
    Get a Zillow Showcase℠ listing at no additional cost and you could sell for .
    $362,100
    2% more
    +$7,242
    With Zillow Showcase(estimated)
    $369,342