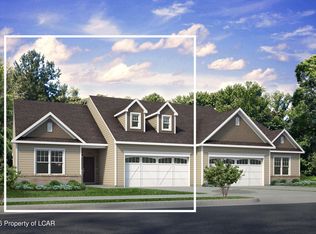
Welcome to the Azalea, a beautiful Single-Story twin designed for your comfort. Located at the Reserves at Sand Springs, you'll find not just amazing Golf Course Views, but also enjoy hassle-free living with lawn care, landscaping, snow removal, trash removal, and other exterior maintenance included in the monthly HOA fee.
Just past the Foyer, you're welcomed by the gorgeous open-concept design. Spanning the Great Room, Kitchen, and Dining Area is a large Cathedral Ceiling, making the Single-Story home even more grand. The Kitchen includes an Island with extra room for seating, a Pantry, and select Stainless Steel appliances.
The spacious Owners' Suite features both a Walk-In Closet as well as a Private Bath with a double vanity. With an additional Bedroom and full Hall Bath, this home is perfect both for hosting friends and family as well as a comfortable, well-equipped respite for yourself.
Pending
$364,900
55 Reserve Dr, Drums, PA 18222
2beds
1,412sqft
:
Get pre-qualified$2,640/mo
Condominium
Built in 2026
-- sqft lot
$362,900 Zestimate®
$258/sqft
$210/mo HOA
What's special
Golf course viewsSelect stainless steel appliancesAdditional bedroomFull hall bathGorgeous open-concept designLarge cathedral ceilingWalk-in closet
- 53 days |
- 4 |
- 0 |
Zillow last checked:
Listing updated:
Listed by:
Gregory Harris 484-223-8679,
Tuskes Realty 610-691-6615
Source: Luzerne County AOR,MLS#: 26-2770
Facts & features
Interior
Bedrooms & bathrooms
- Bedrooms: 2
- Bathrooms: 2
- Full bathrooms: 2
Primary bedroom
- Level: First
- Area: 17680 Square Feet
- Dimensions: 130 x 136
Bedroom 2
- Level: First
- Area: 154880 Square Feet
- Dimensions: 128 x 1210
Primary bathroom
- Level: First
- Area: 7308 Square Feet
- Dimensions: 84 x 87
Half bathroom
- Level: First
- Area: 47790 Square Feet
- Dimensions: 810 x 59
Dining room
- Level: First
- Area: 11130 Square Feet
- Dimensions: 106 x 105
Kitchen
- Level: First
- Area: 13310 Square Feet
- Dimensions: 1210 x 11
Living room
- Level: First
- Area: 270912 Square Feet
- Dimensions: 1411 x 192
Heating
- Natural Gas, Forced Air
Cooling
- Central Air
Features
- Basement: Concrete
- Number of fireplaces: 1
Interior area
- Total structure area: 1,412
- Total interior livable area: 1,412 sqft
- Finished area above ground: 1,412
- Finished area below ground: 0
Property
Parking
- Total spaces: 2
- Parking features: Shared Driveway
- Garage spaces: 2
- Has uncovered spaces: Yes
Features
- Levels: One
Lot
- Features: Sloped
Details
- Parcel number: 0
- Zoning: Residential
- Zoning description: Residential
Construction
Type & style
- Home type: Condo
- Architectural style: Ranch
- Property subtype: Condominium
Materials
- Stone
- Roof: Composition
Condition
- New Construction
- New construction: No
- Year built: 2026
Utilities & green energy
- Water: Public, Well, None
Community & HOA
Community
- Subdivision: Sand Springs
HOA
- Has HOA: Yes
- HOA fee: $210 monthly
Location
- Region: Drums
Financial & listing details
- Price per square foot: $258/sqft
- Date on market: 6/12/2026
Estimated market value
$362,900
$345,000 - $381,000
$2,347/mo
Price history
| Date | Event | Price |
|---|---|---|
| 6/22/2026 | Pending sale | $364,900$258/sqft |
Source: Luzerne County AOR #26-2770 Report a problem | ||
| 6/12/2026 | Listed for sale | $364,900$258/sqft |
Source: Luzerne County AOR #26-2770 Report a problem | ||
Public tax history
Tax history is unavailable.
Monthly payment
Est. payment
Payment breakdown
Explore the cost of this home by adjusting the details. Changes won't be saved.Climate risks
Neighborhood: 18222
Nearby schools
GreatSchools rating
- 5/10Drums El/Middle SchoolGrades: K-8Distance: 3.1 mi
- 4/10Hazleton Area High SchoolGrades: 9-12Distance: 5.7 mi
- $374,9002 bd2 ba1.4k sqft53 Reserve Dr, Drums, PA 18222For Sale
- $362,1003 bd2 ba1.9k sqft26 Reserve Dr, Drums, PA 18222Off Market
- $299,4002 bd2 ba1.4k sqft34 Reserve Dr, Drums, PA 18222Off Market
- $308,400-- bd-- ba-- sqft32 Reserve Dr, Drums, PA 18222Off Market
- $357,000-- bd-- ba-- sqft31 Reserve Dr, Drums, PA 18222Off Market
- $355,200-- bd-- ba-- sqft28 Reserve Dr, Drums, PA 18222Off Market
- $352,000-- bd-- ba-- sqft29 Reserve Dr, Drums, PA 18222Off Market
- $357,800-- bd-- ba-- sqft15 Reserve Dr, Drums, PA 18222Off Market
A local agent can set up tours, give advice and negotiate with sellers.
A local lender can help you make sure your offer is ready when you are.
Similar homes
- $374,9002 bd2 ba1.4k sqft53 Reserve Dr, Drums, PA 18222For SaleMLS ID #26-2769, Gregory Harris, Tuskes Realty. Luzerne County AOR
- $414,9993 bd2 ba2k sqft250 Long Run Rd, Drums, PA 18222For Sale
 MLS ID #PM-143249, Chelsea Aleksich, Keller Williams Real Estate - Stroudsburg. PMAR
 - from $349,9002 bd2 ba1.4k sqftAzalea Plan, Sand Springs, Drums, PA 18222New Construction
 Tuskes Homes
 - from $377,4003 bd3 ba1.7k sqftLily Plan, Sand Springs, Drums, PA 18222New Construction
 Tuskes Homes
 - from $385,4003 bd3 ba1.8k sqftBirchwood Plan, Sand Springs, Drums, PA 18222New ConstructionTuskes Homes
- $319,0903 bd3 ba1.5k sqft841 Champions Drive Grn #14A, Drums, PA 18222New ConstructionTuskes Homes
- $314,0903 bd3 ba1.4k sqft839 Champions Drive Grn #14B, Drums, PA 18222New ConstructionTuskes Homes
- from $387,4003 bd2 ba1.5k sqftPinehurst Plan, Sand Springs, Drums, PA 18222New ConstructionTuskes Homes
- $319,0903 bd3 ba1.5k sqft841 Champions Dr, Drums, PA 18222For SaleMLS ID #26-2776, Gregory Harris, Tuskes Realty. Luzerne County AOR
- $314,0903 bd3 ba1.4k sqft839 Champions Dr, Drums, PA 18222For SaleMLS ID #26-2777, Gregory Harris, Tuskes Realty. Luzerne County AOR
- $288,9003 bd3 ba1.5k sqft861 Champions Dr, Drums, PA 18222For SaleMLS ID #26-2676, Donald G Karpowich, Park Place Properties Real Estate, LLC. Luzerne County AOR
- from $397,4004 bd3 ba2k sqftNittany Plan, Sand Springs, Drums, PA 18222New ConstructionTuskes Homes
- $444,9003 bd3 ba1.9k sqft367 Long Run Rd, Drums, PA 18222For SaleMLS ID #25-4335, Gregory Harris, Tuskes Realty. Luzerne County AOR
- $349,0003 bd2 ba1.6k sqft155 Crest Rd, Hazle Township, PA 18202For SaleMLS ID #26-3764, Jacob Covey, eXp Realty Philadelphia. Luzerne County AOR
- from $395,4003 bd3 ba1.9k sqftMia Plan, Sand Springs, Drums, PA 18222New ConstructionTuskes Homes
- from $314,0903 bd3 ba1.4k sqftThe Greens at Sand Springs Plan, Sand Springs, Drums, PA 18222New ConstructionTuskes Homes
- from $484,9003 bd2 ba1.7k sqftSt. Andrews Plan, The Cove at Sand Springs, Drums, PA 18222New ConstructionTuskes Homes
- $469,9004 bd3 ba2k sqft721 Quarry Rd, Drums, PA 18222For SaleMLS ID #26-3297, Amber DeLuca, Agent Real Estate Group, LLC. Luzerne County AOR
- $249,9003 bd2 ba1.1k sqft120 Beaver Slide Dr, Drums, PA 18222For SaleMLS ID #26-3717, Madelyn Colon, Mecka Real Estate. Luzerne County AOR
- $279,0002 bd4 ba1.6k sqft202 Trapper Springs Cir, Drums, PA 18222For Sale
 MLS ID #PALU2003042, Mr. Derek Greene, The Greene Realty Group. Bright MLS
