Skip main navigation
Off market
  • $401,300

    42 Reserve Dr #Re-28, Drums, PA 18222

    3beds
    1,914sqft
    Single Family Residence
    Built in 2025
    -- sqft lot
    $401,300 Zestimate®
    $210/sqft
    $2,342 Estimated rent

    Home value

    $401,300

    $369,000 - $437,000

    $2,342/mo

    Zestimate® history
    Loading
    Loading...

    Owner options

    List your home for rent

    $2,342/mo

    Rent Zestimate®

    Find your next renter with Zillow Rental Manager. Plus, with online applications, you can quickly screen prospective tenants – for free.

    Learn more

    $2,342/mo

    Rent Zestimate®

    Refinance and save

    $2,601/mo

    Est. payment

    Refinancing to a lower rate could help reduce your monthly payments and save thousands over the life of the loan.

    See today's rates

    $2,601/mo

    Est. payment

    Explore your selling options

    Work with a Zillow partner agent

    Leverage their expertise and Zillow's premium Showcase listings to get your home seen by more buyers.

    Get started

    List with your own agent

    Get your home in front of millions of buyers by listing it on Zillow.

    Learn how to do it

    Sell it yourself

    Take full control of how buyers see your home on Zillow by listing For Sale by Owner (FSBO).

    List your home

    What's special


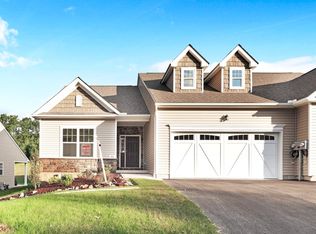
    Welcome to the Laurel, a two-story patio home design in Sand Springs where you'll enjoy hassle-free living with lawn care, landscaping, snow removal, gutter cleaning, trash removal, and other exterior maintenance included in the monthly HOA fee. As you step inside through the covered front porch, you'll find a first-floor Laundry area, full Bathroom, a versatile Bedroom that could also serve as a Study, and access to the two-car Garage just off the Foyer. The open and connected Dining Room, Great Room, and Kitchen make entertaining a breeze. The Kitchen comes well-equipped all the bells and whistles, including ample counter space, and an island for seating guests. Sliding doors lead to your backyard and a covered patio, perfect for outdoor living. The first-floor Owner's Suite also includes a private full Bath and a walk-in closet. Upstairs, you'll find a 3rd Bedroom, Sitting Room, and a 3rd Full Bathroom. This home is perfect for those who love first-floor living with the added bonus of a second floor. Get in touch with us today to learn more about the Laurel!Some images, videos, virtual tours shown may be from a previously built Tuskes home of similar design. Actual options, colors, and selections may vary. Contact us for details!

    This property is not currently displayed as for sale or rent on Zillow. This may be different from what's on other websites or public sources.

    Zillow last checked:

    Listing updated:

    Source: Tuskes HomesMLS Logo

    Facts & features

    Interior

    Bedrooms & bathrooms
    • Bedrooms: 3
    • Bathrooms: 3
    • Full bathrooms: 3
    Interior area
    • Total interior livable area: 1,914 sqft

    Property

    Parking
    • Total spaces: 2
    • Parking features: Garage
    • Garage spaces: 2
    Features
    • Levels: 2.0
    • Stories: 2

    Construction

    Type & style
    • Home type: SingleFamily
    • Property subtype: Single Family Residence
    Condition
    • New Construction
    • New construction: Yes
    • Year built: 2025
    Details
    • Builder name: Tuskes Homes

    Community & HOA

    Community
    • Subdivision: Sand Springs
    Location
    • Region: Drums

    Financial & listing details

    • Price per square foot: $210/sqft
    • Date on market: 11/27/2023

    Price history

    DateEventPrice
    12/12/2024Price change$377,900-4.1%$197/sqft
    Source: Tuskes Homes Report a problem
    11/27/2023Listed for sale$393,900$206/sqft
    Source: Tuskes Homes Report a problem

    Public tax history

    Tax history is unavailable.

    Neighborhood: 18222

    Nearby schools

    GreatSchools rating
    Schools provided by the MLS
    • Elementary: Drums Elementary School / Middle School
    • Middle: Drums Elementary School / Middle School
    • High: Hazleton Area High School
    • District: Hazleton Area School District

    Source: Tuskes Homes. This data may not be complete. We recommend contacting the local school district to confirm school assignments for this home.

    Get pre-qualified for a loan
    At Zillow Home Loans, we can pre-qualify you in as little as 5 minutes with no impact to your credit score.

    An equal housing lender. NMLS #10287.

    Sell for more on Zillow
    Get a Zillow Showcase℠ listing at no additional cost and you could sell for .
    $401,300
    2% more
    +$8,026
    With Zillow Showcase(estimated)
    $409,326