Beautiful 2020-built End unit townhome in the desirable Providence Gateway community offering 3 bedrooms, 2.5 bathrooms, and 1,601 sq ft of thoughtfully designed living space. The open-concept main floor flows seamlessly for everyday living and entertaining, while upstairs features a versatile loft space perfect for an office or second living area. The spacious primary suite showcases unobstructed park and mountain views, and the private back patio backs directly onto the city park with no rear neighbors, providing added privacy and open space. Enjoy access to a swimming pool, hot tub, playground, pickleball courts (plus public courts right out your backyard), a reservable clubhouse, and more! HOA dues also cover city services including water, sewer, trash, snow removal, landscaping, and partial insurance on the home, making maintenance easy and stress-free, as well as giving you cheaper utility bills each month!
For sale
Street View
$355,000
26 S 410 W, Providence, UT 84332
3beds
1,601sqft
Townhouse
Built in 2020
1,306 Square Feet Lot
$352,400 Zestimate®
$222/sqft
$234/mo HOA
What's special
Hot tubSpacious primary suite
- 92 days
- 53
- 1
Zillow last checked:
Listing updated:
Listed by:
David Axson 435-799-9993,
Realtypath LLC (Cache Valley)
Source: UtahRealEstate.com,MLS#: 2173206
Facts & features
Interior
Bedrooms & bathrooms
- Bedrooms: 3
- Bathrooms: 3
- Full bathrooms: 2
- 1/2 bathrooms: 1
- Partial bathrooms: 1
Rooms
- Room types: Master Bathroom
Primary bedroom
- Level: Second
Heating
- Forced Air, Central
Cooling
- Central Air
Appliances
- Included: Dryer, Microwave, Refrigerator, Washer, Disposal, Free-Standing Range
- Laundry: Electric Dryer Hookup
Features
- Walk-In Closet(s), Granite Counters, Smart Thermostat
- Flooring: Carpet
- Windows: Blinds, Double Pane Windows
- Has fireplace: No
Interior area
- Total structure area: 1,601
- Total interior livable area: 1,601 sqft
- Finished area above ground: 1,601
Property
Parking
- Total spaces: 4
- Parking features: Garage - Attached
- Attached garage spaces: 2
- Uncovered spaces: 2
Accessibility
- Accessibility features: Accessible Entrance
Features
- Stories: 2
- Patio & porch: Patio, Open Patio
- Has private pool: Yes
- Pool features: Heated, In Ground, Pool/Spa Combo, Association
- Fencing: Partial
- Has view: Yes
- View description: Mountain(s)
Lot
- Size: 1,306 Square Feet
- Features: Sprinkler: Auto-Full
- Topography: Terrain
- Residential vegetation: Landscaping: Full
Details
- Parcel number: 022940051
- Zoning description: Multi-Family
Construction
Type & style
- Home type: Townhouse
- Property subtype: Townhouse
Materials
- Clapboard/Masonite, Stone, Stucco
- Foundation: Slab
- Roof: Asphalt
Condition
- Blt./Standing
- New construction: No
- Year built: 2020
- Major remodel year: 2020
Utilities & green energy
- Sewer: Public Sewer, Sewer: Public
- Water: Culinary
- Utilities for property: Natural Gas Connected, Electricity Connected, Sewer Connected, Water Connected
Green energy
- Green verification: Home Energy Score
Community & HOA
Community
- Features: Clubhouse
- Security: Video Door Bell(s), Video Camera(s)
- Subdivision: Providence Gateway Subdivision
HOA
- Has HOA: Yes
- Amenities included: Clubhouse, Fitness Center, Insurance, Maintenance, Management, Picnic Area, Playground, Pool, Sewer Paid, Snow Removal, Spa/Hot Tub, Trash, Water
- Services included: Insurance, Maintenance Grounds, Sewer, Trash, Water
- HOA fee: $234 monthly
- HOA name: North HOA Management, LLC
- HOA phone: 435-774-2005
Location
- Region: Providence
Financial & listing details
- Price per square foot: $222/sqft
- Tax assessed value: $358,371
- Annual tax amount: $1,590
- Date on market: 7/21/2026
- Listing terms: Cash,Conventional,FHA,VA Loan
- Inclusions: Dryer, Microwave, Refrigerator, Washer
- Acres allowed for irrigation: 0
- Electric utility on property: Yes
Estimated market value
$352,400
$335,000 - $370,000
$1,765/mo
Price history
| Date | Event | Price |
|---|---|---|
| 7/21/2026 | Listed for sale | $355,000$222/sqft |
Source:  UtahRealEstate.com #2173206 Report a problem UtahRealEstate.com #2173206 Report a problem | ||
Public tax history
| Year | Property taxes | Tax assessment |
|---|---|---|
| 2025 | $1,406 -8.3% | $197,105 -1.5% |
| 2024 | $1,534 -18% | $200,065 -13% |
| 2023 | $1,871 -4.4% | $229,955 +1.2% |
| 2022 | $1,958 +40.9% | $227,205 +67.2% |
| 2021 | $1,389 +129.1% | $135,850 +147% |
| 2020 | $606 | $55,000 |
Find assessor info on the county website
Monthly payment
Est. payment
Payment breakdown
Explore the cost of this home by adjusting the details. Changes won't be saved.Climate risks
Neighborhood: 84332
Nearby schools
Schools provided by the listing agent
- Elementary: Providence
- Middle: Spring Creek
- High: Ridgeline
- District: Cache
Source: UtahRealEstate.com. This data may not be complete. We recommend contacting the local school district to confirm school assignments for this home.
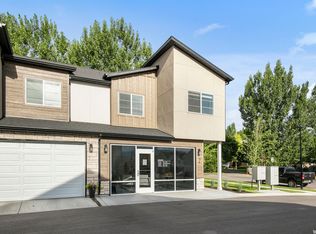

Similar homes
- $349,9993 bd3 ba1.5k sqft431 W 85 S, Providence, UT 84332For Sale

 MLS ID #2184087, Emily Aguilar, Century 21 Everest (Centerville). UtahRealEstate.com
 - $339,0003 bd3 ba1.6k sqft316 S 550 W, Providence, UT 84332For Sale
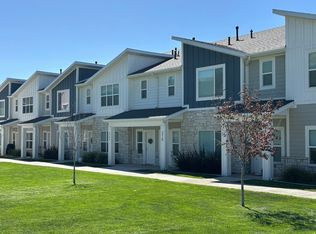 MLS ID #2186727, Kent Dunkley, Century 21 N & N Realtors. UtahRealEstate.com
 - $342,0003 bd3 ba1.5k sqft565 N 225 E, Providence, UT 84332For Sale
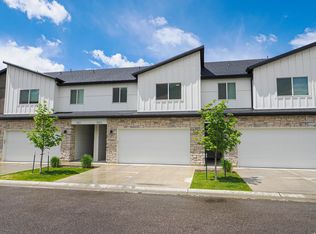 MLS ID #2159678, Aaron Oakeson, Integrated Realty, LLC. UtahRealEstate.com
 - $298,9433 bd2 ba1.3k sqft475 W 60 S Unit L304, Providence, UT 84332For Sale
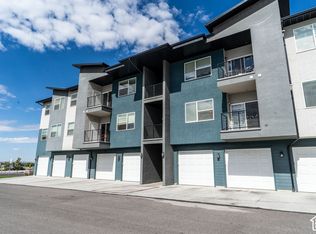 MLS ID #2190748, Jacob Howell, Berkshire Hathaway Home Services Utah Properties (Cache Valley). UtahRealEstate.com
 - $339,0004 bd3 ba2.3k sqft289 E 100 S, Providence, UT 84332New ConstructionMLS ID #2188293, Jed Willets, Cache Heritage Realty. UtahRealEstate.com
- $384,0003 bd3 ba1.7k sqft1004 S 220 W, Logan, UT 84321For SaleMLS ID #2183849, Andrea J Steffes, Engel & Volkers Logan, LLC. UtahRealEstate.com
- $298,9003 bd2 ba1.3k sqft473 W 40 S, Providence, UT 84332For SaleMLS ID #2151513, Kelsey Van Houten, Coldwell Banker Realty (Provo-Orem-Sundance). UtahRealEstate.com
- $292,8003 bd2 ba1.3k sqft462 W 40 S Unit 203, Providence, UT 84332For SaleMLS ID #2139801, Dustin Poulsen, KW Unite Keller Williams LLC. UtahRealEstate.com
- $299,9003 bd3 ba1.3k sqft273 W 1010 S, Logan, UT 84321For SaleMLS ID #2188978, Smith Alley, Berkshire Hathaway HomeServices Utah Properties (North Salt Lake). UtahRealEstate.com
- $331,9003 bd3 ba1.5k sqft1842 S 1280 W, Logan, UT 84321For SaleMLS ID #2170715, Gregory Henderson, Century 21 N & N Realtors. UtahRealEstate.com
- $378,0003 bd2 ba1.4k sqft226 Rosewood Cir, Logan, UT 84321For SaleMLS ID #2191659, Max Fletcher, Equity Real Estate (Bear River). UtahRealEstate.com
- $272,0003 bd2 ba1.3k sqft475 W 60 S #L202, Providence, UT 84332For SaleMLS ID #2164207, Cindy Ostermiller, North Realty, LLC. UtahRealEstate.com
- $335,0004 bd2 ba2.1k sqft885 W 370 S, Logan, UT 84321For SaleMLS ID #2192227, Byron Hernandez, Dwell Realty Group, LLC. UtahRealEstate.com
- $299,9003 bd3 ba1.3k sqft272 W 1010 S, Logan, UT 84321For SaleMLS ID #2185938, Brandon Brown, Arbor Realty LLC. UtahRealEstate.com
- $270,0002 bd2 ba1.1k sqft183 W 1250 S, Logan, UT 84321For SaleMLS ID #2191728, Kristina Eborn Eck, KW Unite Keller Williams LLC. UtahRealEstate.com
- $297,0003 bd3 ba1.3k sqft242 W 1010 S, Logan, UT 84321For SaleMLS ID #2174253, Jeremy Martin, Omada Real Estate. UtahRealEstate.com
- $249,0001 bd1 ba953 sqft470 W 15 S Unit F101, Providence, UT 84332For SaleMLS ID #2191791, Robert Brown, Cornerstone Real Estate Professionals, LLC. UtahRealEstate.com
- $269,9002 bd2 ba1.1k sqft472 W 40 S #302, Providence, UT 84332For SaleMLS ID #2191112, Wyatt Olsen, Boomerang Real Estate Services LLC. UtahRealEstate.com
- $360,0003 bd3 ba1.6k sqft2216 S 1150 W, Nibley, UT 84321For SaleMLS ID #2176087, Elissa Benson, North Realty, LLC. UtahRealEstate.com
