26 Salt Marsh Drive is more than a home— it's a legacy whose stories whisper across generations. It’s where a granddaughter learns to swim or a grandson takes his first steps. It’s where milestone celebrations carry on into the night and sunsets never grow old. Here, life slows down to its most meaningful moments in a setting where every detail — from the sweeping marsh views to the resort-inspired infinity pool — captures the essence of a life well lived. Set on approximately 1.5 homesites with nearly 153 feet of frontage overlooking the marsh and ICW, this extraordinary estate offers privacy, breathtaking sunsets, and a coveted location in Long Point. Framed by majestic live oaks and lush landscaping, the timeless Lowcountry residence has been thoroughly renovated by Julia Hall Interiors, blending modern sophistication with classic coastal charm. Expansive porches, soaring ceilings, hardwood floors, custom millwork, and walls of windows create inviting spaces that embrace the spectacular marshfront setting. Designed for gracious living and entertaining, the main house features a private first-floor primary suite with stunning views, three upstairs guest suites, multiple living areas including two screened porches over looking the marsh, an office, a media den, and a fitness room above the garage. The detached guest house with soaring wood-beamed ceilings, custom built-ins, and a kitchenette serves beautifully as a guest retreat, library, or entertaining space. Outside, a resort-inspired infinity pool and elevated spa overlook the marsh and Intracoastal Waterway. With its stunning marshfront setting and beautiful renovations, this estate is an opportunity to own one of Amelia Island’s most iconic residences.
For sale
$6,950,000
26 Salt Marsh Dr, Fernandina Beach, FL 32034
5beds
7,443sqft
Single Family Residence
Built in 1999
1.49 Acres Lot
$-- Zestimate®
$934/sqft
$208/mo HOA
What's special
Walls of windowsStunning marshfront settingCustom built-insCustom millworkMedia denExpansive porchesSoaring ceilings
- 4 days
- 846
- 77
Likely to sell faster than
Zillow last checked:
Listing updated:
Listed by:
David Miller 904-206-0525,
ONE SOTHEBYS INTERNATIONAL REALTY,
James Miller 904-557-5720,
ONE SOTHEBYS INTERNATIONAL REALTY
Source: AINCAR,MLS#: 117732 Originating MLS: Amelia Island-Nassau County Assoc of Realtors Inc
Facts & features
Interior
Bedrooms & bathrooms
- Bedrooms: 5
- Bathrooms: 7
- Full bathrooms: 6
- Partial bathrooms: 1
Primary bedroom
- Description: Flooring: Carpet
- Level: Main
Bedroom
- Description: Flooring: Carpet
- Level: Upper
Bedroom
- Description: Flooring: Carpet
- Level: Upper
Primary bathroom
- Description: Flooring: Tile
- Level: Main
Breakfast room nook
- Description: Flooring: Wood
- Level: Main
Dining room
- Description: Flooring: Wood
- Level: Main
Family room
- Description: Flooring: Carpet
- Level: Main
Family room
- Description: Flooring: Carpet
- Level: Upper
Kitchen
- Description: Flooring: Wood
- Level: Main
Office
- Description: Flooring: Wood
- Level: Main
Utility room
- Description: Flooring: Tile
- Level: Main
Heating
- Heat Pump
Cooling
- Heat Pump, Whole House Fan
Appliances
- Included: Dryer, Dishwasher, Disposal, Microwave, Oven, Refrigerator, Stove, Washer, Ice Maker, Wine Cooler
Features
- Wet Bar, Ceiling Fan(s), French Door(s)/Atrium Door(s), Fireplace, Split Bedrooms, Storage, Vaulted Ceiling(s), Window Treatments
- Doors: French Doors
- Windows: Insulated Windows, Drapes
- Has fireplace: Yes
Interior area
- Total structure area: 7,443
- Total interior livable area: 7,443 sqft
Property
Parking
- Total spaces: 3
- Parking features: Driveway, Three Car Garage, Three or more Spaces, Garage Door Opener
- Garage spaces: 3
- Has uncovered spaces: Yes
Features
- Levels: Two
- Stories: 2
- Patio & porch: Balcony, Rear Porch, Brick, Covered, Front Porch, Patio, Screened
- Exterior features: Irrigation Sprinklers, Other, See Remarks
- Has private pool: Yes
- Pool features: Heated, In Ground, Other, Private, See Remarks
- Has spa: Yes
- Spa features: Hot Tub
- Waterfront features: Marsh
- Frontage type: Other,See Remarks
Lot
- Size: 1.49 Acres
- Dimensions: 150 x 411 x 181 x 443
Details
- Parcel number: 036N2900LP00700000
- Zoning: PUD
- Special conditions: None
Construction
Type & style
- Home type: SingleFamily
- Architectural style: Other,Two Story,See Remarks
- Property subtype: Single Family Residence
Materials
- Frame
- Roof: Shingle
Condition
- Resale
- Year built: 1999
Utilities & green energy
- Sewer: Public Sewer
- Water: Public, Well
- Utilities for property: Cable Available
Community & HOA
Community
- Features: Gated
- Security: Gated Community
- Subdivision: Long Point
HOA
- Has HOA: Yes
- HOA fee: $2,500 annually
Location
- Region: Fernandina Beach
Financial & listing details
- Price per square foot: $934/sqft
- Tax assessed value: $4,095,675
- Annual tax amount: $40,077
- Date on market: 11/7/2026
- Cumulative days on market: 4 days
- Listing terms: Cash,Conventional
- Road surface type: Paved
Estimated market value
Not available
Estimated sales range
Not available
Not available
Price history
| Date | Event | Price |
|---|---|---|
| 11/7/2026 | Listed for sale | $6,950,000+154.4%$934/sqft |
Source:  AINCAR #117732 Report a problem | ||
| 7/7/2020 | Sold | $2,732,000-8.5%$367/sqft |
Source: AINCAR #89899 Report a problem | ||
| 5/8/2020 | Listed for sale | $2,985,000$401/sqft |
Source: First Coast Sotheby's International Realty #NOMLSID Report a problem | ||
Public tax history
| Year | Property taxes | Tax assessment |
|---|---|---|
| 2025 | $40,077 +1.2% | $2,603,965 +2.9% |
| 2024 | $39,608 +1.1% | $2,530,578 +3% |
| 2023 | $39,194 +9% | $2,456,872 +3.2% |
| 2022 | $35,948 -3.5% | $2,381,575 +3% |
| 2021 | $37,255 +35.5% | $2,312,209 +32.9% |
| 2020 | $27,495 +0.9% | $1,740,291 +2.3% |
| 2019 | $27,241 | $1,701,164 +1.9% |
| 2018 | $27,241 +0.3% | $1,669,445 +2.1% |
| 2017 | $27,156 +9.5% | $1,635,108 -0.2% |
| 2016 | $24,796 -1.2% | $1,638,161 +0.7% |
| 2015 | $25,110 -3.8% | $1,626,774 +0.8% |
| 2014 | $26,089 | $1,613,863 +1.5% |
| 2013 | -- | $1,590,013 +10.3% |
| 2012 | -- | $1,442,033 -1.8% |
| 2011 | -- | $1,468,616 +22.3% |
| 2010 | -- | $1,200,521 +2.7% |
| 2009 | -- | $1,168,959 +0.1% |
| 2008 | -- | $1,167,791 +3% |
| 2007 | -- | $1,133,778 +2.5% |
| 2006 | -- | $1,106,125 +3% |
| 2005 | -- | $1,073,908 +3% |
| 2004 | -- | $1,042,629 +1.9% |
| 2003 | -- | $1,023,188 +2.4% |
| 2002 | -- | $999,207 +1.6% |
| 2001 | -- | $983,471 +3% |
| 2000 | -- | $954,826 |
Find assessor info on the county website
Monthly payment
Est. payment
Payment breakdown
Explore the cost of this home by adjusting the details. Changes won't be saved.Climate risks
Neighborhood: 32034
- $2,595,0003 bd3 ba3.3k sqft24 Salt Marsh Dr, Fernandina Beach, FL 32034Off Market
- $2,431,5003 bd4 ba4.6k sqft30 Salt Marsh Dr, Fernandina Beach, FL 32034Off Market
- $1,810,7004 bd3 ba4k sqft22 Salt Marsh Dr, Fernandina Beach, FL 32034Off Market
- $2,373,6004 bd4 ba4.1k sqft32 Salt Marsh Dr, Fernandina Beach, FL 32034Off Market
Similar homes
- $6,445,0005 bd8 ba7.7k sqft105 Long Point Dr, Fernandina Beach, FL 32034For Sale
 MLS ID #115367, David Miller, ONE SOTHEBYS INTERNATIONAL REALTY. AINCAR
- $3,980,0004 bd6 ba5.6k sqft15 Harrison Creek Rd, Fernandina Beach, FL 32034For Sale
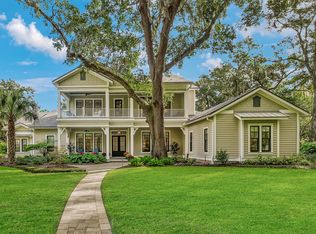 MLS ID #117830, James Miller, ONE SOTHEBYS INTERNATIONAL REALTY. AINCAR
- $4,850,0005 bd7 ba5.9k sqft135 Long Point Dr, Fernandina Beach, FL 32034For Sale
 MLS ID #114637, Joe Cutajar, ONE SOTHEBYS INTERNATIONAL REALTY. AINCAR
- $3,669,0005 bd5 ba4k sqft8156 Residence Ct, Fernandina Beach, FL 32034For Sale
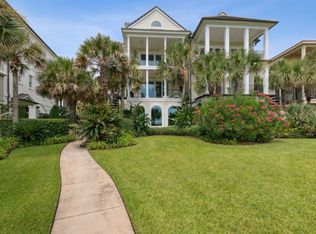 MLS ID #117358, Cody Lanier, ONE SOTHEBYS INTERNATIONAL REALTY. AINCAR
- $3,995,0006 bd6 ba5.1k sqft1875 SYCAMORE LANE, FERNANDINA BEACH, FL 32034For Sale
 MLS ID #P4939884, Erin Floyd, COLDWELL BANKER REALTY. Stellar MLS
