Skip main navigation
Sold for $311,500
  • $311,500

    26 Schoolhouse Drive #205, West Hartford, CT 06110

    2beds
    948sqft
    Condominium
    Built in 2013
    -- sqft lot
    $344,300 Zestimate®
    $329/sqft
    $2,572 Estimated rent

    Home value

    $344,300

    $327,000 - $362,000

    $2,572/mo

    Zestimate® history
    Loading
    Loading...

    Owner options

    List your home for rent

    $2,572/mo

    Rent Zestimate®

    Find your next renter with Zillow Rental Manager. Plus, with online applications, you can quickly screen prospective tenants – for free.

    Learn more

    $2,572/mo

    Rent Zestimate®

    Refinance and save

    $2,836/mo

    Est. payment

    Refinancing to a lower rate could help reduce your monthly payments and save thousands over the life of the loan.

    See today's rates

    $2,836/mo

    Est. payment

    Explore your selling options

    Work with a Zillow partner agent

    Leverage their expertise and Zillow's premium Showcase listings to get your home seen by more buyers.

    Get started

    List with your own agent

    Get your home in front of millions of buyers by listing it on Zillow.

    Learn how to do it

    Sell it yourself

    Take full control of how buyers see your home on Zillow by listing For Sale by Owner (FSBO).

    List your home

    What's special

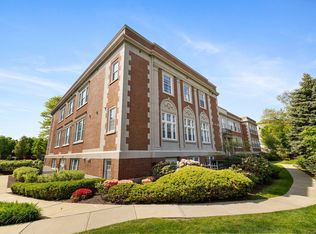
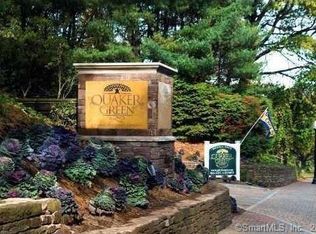
    Step inside this stunning luxury condo in the heart of West Hartford's Elmwood neighborhood. With all the amenities you could ask for, including a heated pool, fitness center, sauna and community room, Quaker Green offers the ultimate in upscale living. This end unit has been beautifully renovated with new carpet, lighting, and fresh paint throughout. The bright and spacious bedrooms are perfect for relaxing, and the open kitchen with stainless steel appliances and granite countertops is ideal for entertaining. With a private indoor garage with extra storage and washer/dryer in unit, this condo has everything you need for comfortable living. Minutes from vibrant downtown West Hartford, with its award winning restaurants and shopping. Walk to local eateries , there's a great breakfast deli minutes away ! Don't miss out on this opportunity to live in this desirable community.

    Zillow last checked:

    Listing updated:

    Listed by:

    Elizabeth Stockwell 860-970-9615,

    Coldwell Banker Realty 860-674-0300

    Bought with:

    William Glanville, REB.0793331

    Glanville Real Estate

    Source: Smart MLS,MLS#: 24023278MLS Logo

    Facts & features

    Interior

    Bedrooms & bathrooms
    • Bedrooms: 2
    • Bathrooms: 2
    • Full bathrooms: 1
    • 1/2 bathrooms: 1
    Rooms
    • Room types: Laundry
    Primary bedroom
    • Features: Bookcases, Ceiling Fan(s), Walk-In Closet(s)
    • Level: Main
    • Area: 176.4 Square Feet
    • Dimensions: 12.6 x 14
    Bedroom
    • Features: Balcony/Deck, Ceiling Fan(s), Sliders
    • Level: Main
    • Area: 121.68 Square Feet
    • Dimensions: 10.4 x 11.7
    Kitchen
    • Features: Bookcases, Breakfast Bar
    • Level: Main
    • Area: 187 Square Feet
    • Dimensions: 11 x 17
    Living room
    • Features: Ceiling Fan(s)
    • Level: Main
    • Area: 160.74 Square Feet
    • Dimensions: 11.4 x 14.1
    Heating
    • Forced Air, Natural Gas
    Cooling
    • Central Air
    Appliances
    • Included: Oven/Range, Microwave, Refrigerator, Dishwasher, Washer, Dryer, Electric Water Heater, Water Heater
    • Laundry: Main Level
    Features
    • Elevator, Open Floorplan
    • Basement: None
    • Attic: None
    • Has fireplace: No
    • Common walls with other units/homes: End Unit
    Interior area
    • Total structure area: 948
    • Total interior livable area: 948 sqft
    • Finished area above ground: 948

    Property

    Parking
    • Total spaces: 1
    • Parking features: Attached, Assigned
    • Attached garage spaces: 1
    Features
    • Stories: 4
    • Exterior features: Balcony, Sidewalk, Lighting, Underground Sprinkler
    • Has private pool: Yes
    • Pool features: Heated, In Ground
    • Spa features: Heated
    Lot
    • Features: Level
    Details
    • Additional structures: Pool House
    • Parcel number: 2635550
    • Zoning: SDD/RM2

    Construction

    Type & style
    • Home type: Condo
    • Property subtype: Condominium
    • Attached to another structure: Yes
    Materials
    • Clapboard
    Condition
    • New construction: No
    • Year built: 2013

    Utilities & green energy

    • Sewer: Public Sewer
    • Water: Public
    • Utilities for property: Underground Utilities, Cable Available

    Community & HOA

    Community
    • Features: Near Public Transport, Medical Facilities, Private School(s), Public Rec Facilities, Shopping/Mall
    • Subdivision: Elmwood
    HOA
    • Has HOA: Yes
    • Amenities included: Clubhouse, Elevator(s), Exercise Room/Health Club, Guest Parking, Playground, Pool
    • Services included: Maintenance Grounds, Trash, Snow Removal, Water, Sewer, Pool Service
    • HOA fee: $561 monthly
    Location
    • Region: West Hartford

    Financial & listing details

    • Price per square foot: $329/sqft
    • Tax assessed value: $150,780
    • Annual tax amount: $6,386
    • Date on market: 7/26/2024

    Price history

    DateEventPrice
    7/25/2024Sold$311,500+3.9%$329/sqft
    Source: Smart MLS #24023278 Report a problem
    7/18/2024Pending sale$299,900$316/sqft
    Source: Smart MLS #24023278 Report a problem
    6/20/2024Listed for sale$299,900+11.1%$316/sqft
    Source: Smart MLS #24023278 Report a problem
    7/6/2022Listing removed--
    Source: Smart MLS #170474885 Report a problem
    6/27/2022Price change$269,900-1.8%$285/sqft
    Source: Smart MLS #170474885 Report a problem
    5/11/2022Listed for sale$274,900-1.8%$290/sqft
    Source: Smart MLS #170474885 Report a problem
    4/12/2022Listing removed--
    Source: Smart MLS #170474885 Report a problem
    3/24/2022Listed for sale$279,900-2.1%$295/sqft
    Source: Smart MLS #170474885 Report a problem
    3/17/2022Listing removed--
    Source: Owner Report a problem
    3/4/2022Listed for sale$286,000+7.9%$302/sqft
    Source: Owner Report a problem
    6/1/2020Listing removed$2,000$2/sqft
    Source: William Raveis Real Estate #170292572 Report a problem
    5/21/2020Price change$2,000-4.8%$2/sqft
    Source: William Raveis Real Estate #170292572 Report a problem
    5/5/2020Listed for rent$2,100$2/sqft
    Source: William Raveis Real Estate #170292572 Report a problem
    9/24/2015Sold$265,000-4.6%$280/sqft
    Source: Smart MLS #G10057573 Report a problem
    7/15/2015Price change$277,900+3%$293/sqft
    Source: GDC Realty, LLC #G10057573 Report a problem
    6/22/2015Listed for sale$269,900$285/sqft
    Source: GDC Realty, LLC #G10057573 Report a problem

    Public tax history

    YearProperty taxesTax assessment
    2025$6,752 +5.7%$150,780
    2024$6,386 +3.5%$150,780
    2023$6,170 +0.6%$150,780
    2022$6,134 -13.5%$150,780 -9.8%
    2021$7,088 +0.1%$167,090 -1.4%
    2020$7,084 $169,470
    2019$7,084 +2%$169,470
    2018$6,948 -0.1%$169,470
    2017$6,955 +16.6%$169,470 +8.8%
    2015$5,967 +1.9%$155,750 -0.6%
    2014$5,854 $156,660
    Find assessor info on the county website

    Neighborhood: 06110

    Nearby schools

    GreatSchools rating
    Schools provided by the listing agent
    • Elementary: Webster Hill
    • High: Conard

    Source: Smart MLS. This data may not be complete. We recommend contacting the local school district to confirm school assignments for this home.

    Sell for more on Zillow
    Get a Zillow Showcase℠ listing at no additional cost and you could sell for .
    $344,300
    2% more
    +$6,886
    With Zillow Showcase(estimated)
    $351,186
    Sell for more on Zillow
    Get a Zillow Showcase℠ listing at no additional cost and you could sell for .
    $344,300
    2% more
    +$6,886
    With Zillow Showcase(estimated)
    $351,186