Skip main navigation
Sold for $360,000
  • $360,000

    30 Schoolhouse Drive #206, West Hartford, CT 06110

    2beds
    1,306sqft
    Condominium, Apartment
    Built in 2008
    -- sqft lot
    $360,500 Zestimate®
    $276/sqft
    $2,877 Estimated rent

    Home value

    $360,500

    $332,000 - $389,000

    $2,877/mo

    Zestimate® history
    Loading
    Loading...

    Owner options

    List your home for rent

    $2,877/mo

    Rent Zestimate®

    Find your next renter with Zillow Rental Manager. Plus, with online applications, you can quickly screen prospective tenants – for free.

    Learn more

    $2,877/mo

    Rent Zestimate®

    Refinance and save

    $3,208/mo

    Est. payment

    Refinancing to a lower rate could help reduce your monthly payments and save thousands over the life of the loan.

    See today's rates

    $3,208/mo

    Est. payment

    Explore your selling options

    Work with a Zillow partner agent

    Leverage their expertise and Zillow's premium Showcase listings to get your home seen by more buyers.

    Get started

    List with your own agent

    Get your home in front of millions of buyers by listing it on Zillow.

    Learn how to do it

    Sell it yourself

    Take full control of how buyers see your home on Zillow by listing For Sale by Owner (FSBO).

    List your home

    What's special

    Soaring ceilingsIn-ground poolWarm and inviting ambianceLarge primary suitePlay areaHardwood flooring throughoutTwo generously sized bedrooms
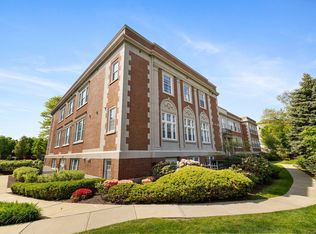
    This rarely available, south-facing unit in the schoolhouse at Quaker Green boasts a unique and spacious layout. With two generously sized bedrooms located on opposite sides for added privacy, two full baths, and a private office/den, this condo is designed for comfort and versatility. The beautiful kitchen boasts granite countertops, stainless steel appliances, ample counter seating, and flows seamlessly into the expansive living room/dining room combination with hardwood flooring throughout. Soaring ceilings and oversized windows fill the space with natural light, creating a warm and inviting ambiance. The large primary suite boasts large windows, multiple closets, large bath with double sinks. 1-CAR detached GARAGE. Convenience meets luxury with brand new in-unit washer and dryer and access to the schoolhouse's impressive amenities. Residents enjoy a community gathering space complete with a full kitchen, a billiard room/library, and an exercise room. The complex also features an in-ground pool and a play area, perfect for relaxation and recreation. Ideally located near shops, dining, WH Center/BBSquare/Mall/ Highways/Hospitals

    Zillow last checked:

    Listing updated:

    Listed by:

    Lynda Cohn (860)944-2009,

    Berkshire Hathaway NE Prop. 860-677-4949

    Bought with:

    Tim Bachand, RES.0825401

    Berkshire Hathaway NE Prop.

    Source: Smart MLS,MLS#: 24186812MLS Logo

    Facts & features

    Interior

    Bedrooms & bathrooms
    • Bedrooms: 2
    • Bathrooms: 2
    • Full bathrooms: 2
    Rooms
    • Room types: Sitting Room
    Primary bedroom
    • Features: High Ceilings, Full Bath, Walk-In Closet(s), Hardwood Floor
    • Level: Main
    • Area: 171.74 Square Feet
    • Dimensions: 13.1 x 13.11
    Bedroom
    • Features: High Ceilings, Hardwood Floor
    • Level: Main
    • Area: 163.75 Square Feet
    • Dimensions: 12.5 x 13.1
    Primary bathroom
    • Features: Double-Sink, Full Bath, Stall Shower, Whirlpool Tub, Tile Floor
    • Level: Main
    • Area: 87.72 Square Feet
    • Dimensions: 8.6 x 10.2
    Bathroom
    • Features: High Ceilings, Full Bath, Tub w/Shower, Tile Floor
    • Level: Main
    • Area: 50.22 Square Feet
    • Dimensions: 6.2 x 8.1
    Dining room
    • Features: High Ceilings, Hardwood Floor
    • Level: Main
    • Area: 129.86 Square Feet
    • Dimensions: 8.6 x 15.1
    Kitchen
    • Features: High Ceilings, Breakfast Bar, Granite Counters, Eating Space, Hardwood Floor
    • Level: Main
    • Area: 146.3 Square Feet
    • Dimensions: 11 x 13.3
    Living room
    • Features: High Ceilings, Hardwood Floor
    • Level: Main
    • Area: 218.12 Square Feet
    • Dimensions: 13.3 x 16.4
    Office
    • Features: High Ceilings, Hardwood Floor
    • Level: Main
    • Area: 88.04 Square Feet
    • Dimensions: 7.1 x 12.4
    Heating
    • Gas on Gas
    Cooling
    • Central Air
    Appliances
    • Included: Oven/Range, Microwave, Refrigerator, Disposal, Washer, Dryer, Gas Water Heater, Water Heater
    • Laundry: Main Level
    Features
    • Elevator, Open Floorplan, Smart Thermostat
    • Basement: None
    • Attic: None
    • Has fireplace: No
    • Common walls with other units/homes: End Unit
    Interior area
    • Total structure area: 1,306
    • Total interior livable area: 1,306 sqft
    • Finished area above ground: 1,306

    Property

    Parking
    • Total spaces: 1
    • Parking features: Detached
    • Garage spaces: 1
    Features
    • Stories: 1
    • Exterior features: Sidewalk, Rain Gutters, Lighting
    • Has private pool: Yes
    • Pool features: Pool/Spa Combo, In Ground
    Lot
    • Features: Level
    Details
    • Additional structures: Pool House
    • Parcel number: 2566448
    • Zoning: Sdd/Rm

    Construction

    Type & style
    • Home type: Condo
    • Architectural style: Ranch,Apartment
    • Property subtype: Condominium, Apartment
    • Attached to another structure: Yes
    Materials
    • Brick
    Condition
    • New construction: No
    • Year built: 2008

    Utilities & green energy

    • Sewer: Public Sewer
    • Water: Public
    • Utilities for property: Cable Available

    Community & HOA

    Community
    • Features: Basketball Court, Near Public Transport, Park, Playground, Shopping/Mall
    • Subdivision: Elmwood
    HOA
    • Has HOA: Yes
    • Amenities included: Clubhouse, Elevator(s), Exercise Room/Health Club, Guest Parking, Playground, Pool, Management
    • Services included: Maintenance Grounds, Trash, Snow Removal, Water, Pool Service, Road Maintenance
    • HOA fee: $579 monthly
    Location
    • Region: West Hartford

    Financial & listing details

    • Price per square foot: $276/sqft
    • Tax assessed value: $181,090
    • Annual tax amount: $8,109
    • Date on market: 6/25/2026

    Price history

    DateEventPrice
    7/29/2026Sold$360,000-5.2%$276/sqft
    Source: Smart MLS #24186812 Report a problem
    7/8/2026Pending sale$379,900$291/sqft
    Source: Smart MLS #24186812 Report a problem
    6/25/2026Listed for sale$379,900+35.7%$291/sqft
    Source: Smart MLS #24186812 Report a problem
    9/24/2021Sold$280,000-3.4%$214/sqft
    Source: Smart MLS #170425460 Report a problem
    8/23/2021Pending sale$289,900$222/sqft
    Source: Berkshire Hathaway HomeServices New England Properties #170425460 Report a problem
    8/23/2021Contingent$289,900$222/sqft
    Source: Smart MLS #170425460 Report a problem
    8/15/2021Listed for sale$289,900+11.5%$222/sqft
    Source: Smart MLS #170425460 Report a problem
    7/22/2019Listing removed$2,500$2/sqft
    Source: Avon #170197893 Report a problem
    5/30/2019Listed for rent$2,500$2/sqft
    Source: Avon #170197893 Report a problem
    6/4/2014Sold$259,900$199/sqft
    Source: Smart MLS #G679580 Report a problem
    4/16/2014Listed for sale$259,900+39%$199/sqft
    Source: Coldwell Banker Res Brokerage #G679580 Report a problem
    12/14/2010Sold$187,000-18.7%$143/sqft
    Source: Public Record Report a problem
    8/21/2010Listing removed$230,000$176/sqft
    Source: Keller Williams Realty Greater Hartford #G549713 Report a problem
    6/1/2010Pending sale$230,000$176/sqft
    Source: Keller Williams Realty Greater Hartford #G549713 Report a problem
    5/14/2010Listed for sale$230,000$176/sqft
    Source: Michael Ladden #G549713 Report a problem
    5/2/2010Pending sale$230,000$176/sqft
    Source: 300 PLUS LLC; 400 PLUS LLC; 500 PLUS LLC #G549713 Report a problem
    2/26/2010Price change$230,000-11.5%$176/sqft
    Source: Keller Williams Realty of North Haven, CT #G549713 Report a problem
    2/8/2010Price change$260,000-5.5%$199/sqft
    Source: Keller Williams Realty of North Haven, CT #G549713 Report a problem
    1/16/2010Price change$275,000-8%$211/sqft
    Source: Keller Williams Realty of North Haven, CT #G549713 Report a problem
    11/18/2009Price change$299,000-11.8%$229/sqft
    Source: Keller Williams Realty of North Haven, CT #G549713 Report a problem
    10/31/2009Listed for sale$339,000-0.6%$260/sqft
    Source: Keller Williams Realty of North Haven, CT #G549713 Report a problem
    6/20/2008Sold$341,156$261/sqft
    Source: Public Record Report a problem

    Public tax history

    YearProperty taxesTax assessment
    2025$8,109 +5.7%$181,090
    2024$7,669 +3.5%$181,090
    2023$7,410 +0.6%$181,090
    2022$7,367 +3.1%$181,090 +7.5%
    2021$7,144 +0.1%$168,420 -1.3%
    2020$7,134 $170,660
    2019$7,134 +2%$170,660
    2018$6,997 -0.1%$170,660
    2017$7,004 +7.5%$170,660 +0.3%
    2015$6,517 +6.8%$170,100 +4.2%
    2014$6,103 +3%$163,310
    2013$5,928 +1.5%$163,310
    2012$5,838 -19.6%$163,310 -11.2%
    2011$7,257 +2.8%$184,000
    2010$7,062 $184,000
    Find assessor info on the county website

    Neighborhood: 06110

    Nearby schools

    GreatSchools rating
    Sell for more on Zillow
    Get a Zillow Showcase℠ listing at no additional cost and you could sell for .
    $360,500
    2% more
    +$7,210
    With Zillow Showcase(estimated)
    $367,710
    Sell for more on Zillow
    Get a Zillow Showcase℠ listing at no additional cost and you could sell for .
    $360,500
    2% more
    +$7,210
    With Zillow Showcase(estimated)
    $367,710