A thoughtful fabulous remodel opened the Kitchen directly to the generous Great Room creating a modern, airy vibe unique to this stunning 3 bedroom Townhome. Ideally set in the highly sought after and beautifully maintained Quaker Green community. Stylish upgrades throughout beginning in the Kitchen w/plentiful cabinetry, striking quartz counters, island w/breakfast bar, newer chic Bespoke Samsung french dr style refrigerator & pretty dining area. Unwind or entertain in the inviting Great Room w/adjoining Dining Room & access to a lovely private patio w/level green space. Gleaming hardwood floor upgrade throughout main & second level. Upstairs the primary suite is relaxing retreat beautifully appointed w/attractive updated bath w/glass tile, lg walk-in closet, & enhanced by cathedral ceiling that lends an open, expansive feel. Two additional well sized bedrooms share the second level w/hall bath & convenient laundry. A generous 3rd level carpeted loft offers options for game/media rm, study, and/or work out space! Future potential in the unfinished LL w/daylight window & already plumbed for bath. Attached garage. Newer furnace(2024) and hot water heater(2023).Smart Nest thermostats. Meticulously maintained and ready for you to move right in and enjoy Quaker Green's fabulous location- easy access to Trout Brook Trail,just a stroll to local shops & restaurants and enjoy the many amenities including heated outdoor pool, fitness center, social & billiard rooms, & kids playground!
Sold for $575,000
$575,000
76 Park Place Circle, West Hartford, CT 06110
3beds
2,016sqft
Condominium, Townhouse
Built in 2011
-- sqft lot
$590,900 Zestimate®
$285/sqft
$3,578 Estimated rent
Home value
$590,900
$538,000 - $644,000
$3,578/mo
Zestimate® history
Owner options
List your home for rent
$3,578/mo
Rent Zestimate®
Find your next renter with Zillow Rental Manager. Plus, with online applications, you can quickly screen prospective tenants – for free.
$3,578/mo
Rent Zestimate®
Refinance and save
$4,000/mo
Est. payment
Refinancing to a lower rate could help reduce your monthly payments and save thousands over the life of the loan.
$4,000/mo
Est. payment
Explore your selling options
Work with a Zillow partner agent
Leverage their expertise and Zillow's premium Showcase listings to get your home seen by more buyers.
Get startedList with your own agent
Get your home in front of millions of buyers by listing it on Zillow.
Learn how to do itSell it yourself
Take full control of how buyers see your home on Zillow by listing For Sale by Owner (FSBO).
List your homeWhat's special
Zillow last checked:
Listing updated:
Listed by:
Ellen Seifts (860)214-3540,
Berkshire Hathaway NE Prop. 860-677-7321
Bought with:
Eileen Brewer-Akin, RES.0760605
William Raveis Real Estate
Source: Smart MLS,MLS#: 24150297
Facts & features
Interior
Bedrooms & bathrooms
- Bedrooms: 3
- Bathrooms: 3
- Full bathrooms: 2
- 1/2 bathrooms: 1
Primary bedroom
- Features: Remodeled, Cathedral Ceiling(s), Ceiling Fan(s), Full Bath, Walk-In Closet(s), Hardwood Floor
- Level: Upper
- Area: 234 Square Feet
- Dimensions: 13 x 18
Bedroom
- Features: Hardwood Floor
- Level: Upper
- Area: 143 Square Feet
- Dimensions: 11 x 13
Bedroom
- Features: Hardwood Floor
- Level: Upper
- Area: 120 Square Feet
- Dimensions: 10 x 12
Dining room
- Features: High Ceilings, Hardwood Floor
- Level: Main
- Area: 108 Square Feet
- Dimensions: 9 x 12
Kitchen
- Features: Remodeled, High Ceilings, Breakfast Bar, Granite Counters, Dining Area, Hardwood Floor
- Level: Main
- Area: 153 Square Feet
- Dimensions: 9 x 17
Living room
- Features: High Ceilings, Hardwood Floor
- Level: Main
- Area: 216 Square Feet
- Dimensions: 12 x 18
Loft
- Features: High Ceilings, Wall/Wall Carpet
- Level: Upper
- Area: 357 Square Feet
- Dimensions: 17 x 21
Heating
- Forced Air, Natural Gas
Cooling
- Central Air
Appliances
- Included: Gas Range, Microwave, Refrigerator, Dishwasher, Disposal, Washer, Dryer, Gas Water Heater, Water Heater
- Laundry: Upper Level
Features
- Open Floorplan, Smart Thermostat
- Windows: Thermopane Windows
- Basement: Full,Unfinished
- Attic: Access Via Hatch
- Has fireplace: No
Interior area
- Total structure area: 2,016
- Total interior livable area: 2,016 sqft
- Finished area above ground: 2,016
Property
Parking
- Total spaces: 1
- Parking features: Attached, Garage Door Opener
- Attached garage spaces: 1
Features
- Stories: 3
- Patio & porch: Deck
- Has private pool: Yes
- Pool features: Heated, In Ground
Lot
- Features: Level
Details
- Parcel number: 2614718
- Zoning: Sdd/Rm
Construction
Type & style
- Home type: Condo
- Architectural style: Townhouse
- Property subtype: Condominium, Townhouse
Materials
- Clapboard, Vinyl Siding
Condition
- New construction: No
- Year built: 2011
Utilities & green energy
- Sewer: Public Sewer
- Water: Public
- Utilities for property: Cable Available
Green energy
- Energy efficient items: Thermostat, Windows
Community & HOA
Community
- Features: Medical Facilities, Park, Playground, Shopping/Mall, Near Public Transport
HOA
- Has HOA: Yes
- Amenities included: Exercise Room/Health Club, Guest Parking, Playground, Pool, Management
- Services included: Maintenance Grounds, Snow Removal
- HOA fee: $534 monthly
Location
- Region: West Hartford
Financial & listing details
- Price per square foot: $285/sqft
- Tax assessed value: $243,740
- Annual tax amount: $10,915
- Date on market: 1/21/2026
Price history
| Date | Event | Price |
|---|---|---|
| 2/27/2026 | Sold | $575,000+9.5%$285/sqft |
Source:  Smart MLS #24150297 Report a problem Smart MLS #24150297 Report a problem | ||
| 2/6/2026 | Pending sale | $525,000$260/sqft |
Source: Smart MLS #24150297 Report a problem | ||
| 1/25/2026 | Contingent | $525,000$260/sqft |
Source:  Berkshire Hathaway HomeServices New England Properties #24150297 Report a problem Berkshire Hathaway HomeServices New England Properties #24150297 Report a problem | ||
| 1/21/2026 | Price change | $525,000-7.9%$260/sqft |
Source: Smart MLS #24150297 Report a problem | ||
| 1/14/2026 | Listed for sale | $569,900+25.7%$283/sqft |
Source: Smart MLS #24148592 Report a problem | ||
| 8/8/2022 | Sold | $453,500+33.8%$225/sqft |
Source: Public Record Report a problem | ||
| 5/8/2018 | Sold | $339,000-8.4%$168/sqft |
Source: Public Record Report a problem | ||
| 1/18/2018 | Listing removed | $369,900$183/sqft |
Source: William Raveis Real Estate #G10216659 Report a problem | ||
| 9/15/2017 | Price change | $369,900-1.4%$183/sqft |
Source: William Raveis Real Estate #G10216659 Report a problem | ||
| 8/5/2017 | Price change | $375,000-3.8%$186/sqft |
Source: William Raveis Real Estate #G10216659 Report a problem | ||
| 5/4/2017 | Listed for sale | $389,900-3.2%$193/sqft |
Source: William Raveis Real Estate #G10216659 Report a problem | ||
| 1/3/2012 | Sold | $402,904$200/sqft |
Source: Public Record Report a problem | ||
Public tax history
| Year | Property taxes | Tax assessment |
|---|---|---|
| 2025 | $10,915 +5.7% | $243,740 |
| 2024 | $10,322 +3.5% | $243,740 |
| 2023 | $9,974 +0.6% | $243,740 |
| 2022 | $9,915 -11% | $243,740 -7.2% |
| 2021 | $11,138 -2.7% | $262,570 -4.2% |
| 2020 | $11,452 | $273,980 |
| 2019 | $11,452 +5.1% | $273,980 +3.1% |
| 2018 | $10,897 -0.1% | $265,790 |
| 2017 | $10,908 +9.3% | $265,790 +2% |
| 2015 | $9,984 +2.5% | $260,610 |
| 2014 | $9,739 +2.9% | $260,610 |
| 2013 | $9,460 +117.4% | $260,610 +114.1% |
| 2012 | $4,352 | $121,730 |
Find assessor info on the county website
Neighborhood: 06110
Nearby homes
- $315,0002 bd2 ba1k sqft30 Schoolhouse Dr UNIT 202, West Hartford, CT 06110Sold
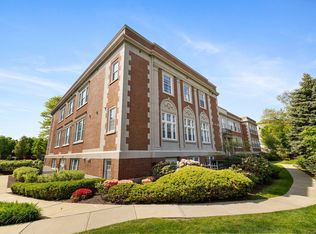
- $499,9002 bd3 ba1.7k sqft86 Park Place Cir, West Hartford, CT 06110For Sale

- $365,7002 bd2 ba1.3k sqft30 Schoolhouse Dr UNIT 306, West Hartford, CT 06110Off Market

- $300,0002 bd2 ba1k sqft30 Schoolhouse Dr UNIT 302, West Hartford, CT 06110Sold
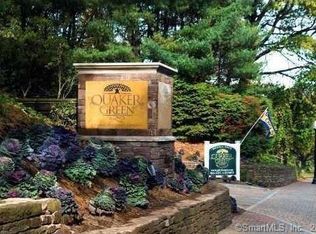
- $360,0002 bd2 ba1.3k sqft30 Schoolhouse Dr UNIT 206, West Hartford, CT 06110Sold
- $438,0002 bd3 ba1.6k sqft30 Schoolhouse Dr UNIT 205, West Hartford, CT 06110Sold
- $329,9002 bd2 ba989 sqft26 Schoolhouse Dr UNIT 209, West Hartford, CT 06110Sold
- $311,5002 bd2 ba948 sqft26 Schoolhouse Dr UNIT 205, West Hartford, CT 06110Sold
Nearby schools
GreatSchools rating
- 9/10Webster Hill SchoolGrades: PK-5Distance: 0.8 mi
- 7/10Sedgwick Middle SchoolGrades: 6-8Distance: 1.7 mi
- 9/10Conard High SchoolGrades: 9-12Distance: 1 mi
Schools provided by the listing agent
- Elementary: Webster Hill
- Middle: Sedgwick
- High: Conard
Source: Smart MLS. This data may not be complete. We recommend contacting the local school district to confirm school assignments for this home.


Get pre-qualified for a loan
At Zillow Home Loans, we can pre-qualify you in as little as 5 minutes with no impact to your credit score.An equal housing lender. NMLS #10287.
Sell for more on Zillow
Get a Zillow Showcase℠ listing at no additional cost and you could sell for .
$590,900
2% more
+$11,818
With Zillow Showcase(estimated)
$602,718
- Connecticut
- Hartford County
- West Hartford
- 06110
- 76 Park Place Circle
Nearby cities
Nearby zip codes
Other West Hartford Topics
