26 Silva Lane has the space people move to the country for. Set on 5.9 private acres approximately 30 to 35 minutes from Fredericton, there’s room here for hobby farming, homesteading, or just enjoying the peace and quiet. The home offers four bedrooms and two full bathrooms, with plenty of character throughout. The kitchen overlooks a generous dining space centred around a beautiful stone fireplace. The main level also includes a comfortable living room, a flexible den or office, and a bright sunroom at the back of the home. It’s a layout with defined spaces, but still plenty of room to gather. Upstairs, the large central sitting area opens directly onto the balcony and leads to a finished loft that could be used as a playroom, creative space, or additional hangout. The unique angles, exposed beams, and warm wood details give this home a look and feel you won’t find everywhere. Outside, the detached 1.5-car garage has an upper storage or hay loft, and a separate shed provides even more room for equipment and outdoor gear. Heat pumps on all three levels and electric baseboard heating provide year-round comfort. Updates since 2022 include kitchen appliances, a built-in dishwasher and faucet, refreshed bathrooms, interior and exterior painting, an additional bedroom, and updated light fixtures throughout much of the home.
For sale
C$409,000
26 Silva Ln, Stanley, NB E6B 1E7
4beds
1,938sqft
SingleFamily
Built in 1976
5.9 Acres Lot
$-- Zestimate®
C$211/sqft
C$-- HOA
What's special
Beautiful stone fireplaceFlexible den or officeFinished loft
- 18 days
- 237
- 15
Zillow last checked:
Listing updated:
Listed by:
Emma Layton, Salesperson,
Royal LePage Atlantic Brokerage
Source: New Brunswick Real Estate Board,MLS®#: NB147706
Facts & features
Interior
Bedrooms & bathrooms
- Bedrooms: 4
- Bathrooms: 2
- Full bathrooms: 2
Bedroom
- Level: Second
Bedroom
- Level: Second
Bedroom
- Level: Second
Other
- Level: Main
Other
- Level: Main
Other
- Level: Second
Other
- Level: Second
Dining room
- Level: Main
Kitchen
- Level: Main
Laundry
- Level: Main
Living room
- Level: Main
Rec room
- Level: Second
Storage
- Level: Lower
Utility room
- Level: Lower
Heating
- Baseboard, Electric, Heat Pump
Cooling
- Electric, Heat Pump
Appliances
- Included: Water Heater
- Laundry: Main Level
Features
- Flooring: Laminate
- Basement: Unfinished
- Has fireplace: No
Interior area
- Total structure area: 1,938
- Total interior livable area: 1,938 sqft
- Finished area above ground: 1,938
Property
Parking
- Parking features: Circular Driveway, Gravel, Garage
- Has garage: Yes
- Has uncovered spaces: Yes
Features
- Levels: Two
Lot
- Size: 5.9 Acres
- Features: Cleared-Part, Churches, Fishing, Recreation Nearby, School(s) Nearby, 3.0 - 9.99 Acres
Details
- Parcel number: 01525310
Construction
Type & style
- Home type: SingleFamily
Materials
- Log Siding
- Foundation: Concrete
- Roof: Metal
Condition
- Year built: 1976
Utilities & green energy
- Sewer: Septic Tank
- Water: Drilled, Well
Community & HOA
Location
- Region: Stanley
Financial & listing details
- Price per square foot: C$211/sqft
- Annual tax amount: C$3,962
- Date on market: 9/11/2026
- Exclusions: Small Chest In Freezer In Basement + Fridge In Garage
- Ownership: Freehold
Price history
Price history is unavailable.
Public tax history
Tax history is unavailable.
Climate risks
Neighborhood: E6B
Nearby schools
GreatSchools rating
No schools nearby
We couldn't find any schools near this home.

Similar homes
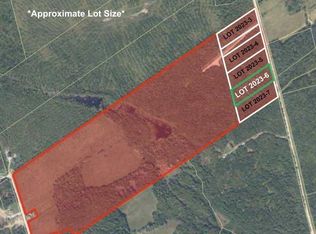
- C$550,0004 bd2 ba2.1k sqft240 English Settlement Rd, Stanley, NB E6B 2E8For Sale
 MLS ID #NB146527, KEVIN HOLLOHAN, Salesperson, eXp Realty Brokerage. New Brunswick Real Estate Board
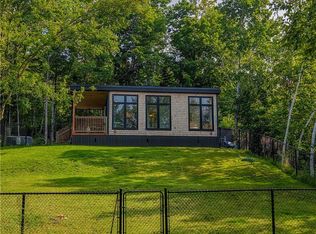
 - C$329,9004 bd1 ba1.8k sqft464 Red Rock Rd, Stanley, NB E6B 2C6For Sale
 MLS ID #NB145649, Samantha Wilson, Salesperson, EXIT Realty Advantage Brokerage. New Brunswick Real Estate Board
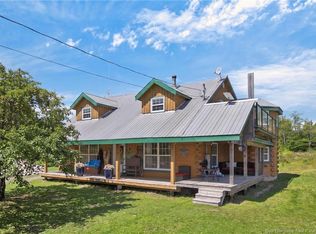
 - C$469,0003 bd2 ba1.1k sqftLOT 6 Tay Falls Rd, Stanley, NB E6B 1N2For Sale
 MLS ID #NB133943, Samantha Dyer, Salesperson, The Right Choice Realty Brokerage. New Brunswick Real Estate Board
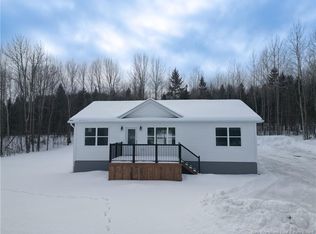
 - C$509,9004 bd2 ba2.5k sqft715 Tripp Settlement Rd, Bright, NB E6L 1X3For Sale
 MLS ID #NB147793, JENNIFER VANOORD, Salesperson, eXp Realty Brokerage. New Brunswick Real Estate Board
