She's got character, boldness, square footage - this is 58 Main Street. If you're looking for a home that feels like you're living in a movie, this one is it. Leading you inside, you have 3 doors to choose from, all connected to the wrap around porch, where you can also enjoy the screen house and chase the sun all day long. The main level is impressive with large windows letting in natural light, beautiful and bold colors, a timeless and elegant kitchen with secret windows connecting to the formal dining space. You will also find a secondary dining space and cozy living room where you can cuddle up next to the wood stove on cooler fall and winter days, or bask in the sun during summer sunsets. You will also find a fully renovated bathroom with a gorgeous walk in shower with beautiful tile work. For those that need an additional living space- there is a perfect area in the front of the home that would make a great living room, home office or library. This area is where you'll find the grand staircase that leads you to 3 bedrooms and the second full bathroom with a large soaker tub beneath a skylight window, creating a calm and botanical feel. To get to the lower level, there is a spiral staircase, slightly hidden in the back living room with wood stove. The lower level would be great for a bonus room, office, home gym, or could be easily converted into a small apartment if you're looking for a rental potential or a mortgage helper, as it does have its own entrance to the backyard. The basement also offers a great amount of storage space for seasonal items, if that's what you need. The home continues to be impressive with its country lot, surrounded by trees, a creek running through the back, privacy, a double driveway and a detached garage with loft - perfect for your ATVs, workshop or a space to tinker!
For sale
C$399,999
58 Main St, Stanley, NB E6B 1A4
3beds
2,200sqft
SingleFamily
Built in 1910
5,380 Square Feet Lot
$-- Zestimate®
C$182/sqft
C$-- HOA
What's special
Wrap around porchScreen houseTimeless and elegant kitchenSecondary dining spaceWood stoveFully renovated bathroomGrand staircase
- 56 days
- 26
- 4
Zillow last checked:
Listing updated:
Listed by:
CHELSEA DALE, Salesperson,
Real Broker Brokerage
Source: New Brunswick Real Estate Board,MLS®#: NB146210
Facts & features
Interior
Bedrooms & bathrooms
- Bedrooms: 3
- Bathrooms: 2
- Full bathrooms: 2
Bedroom
- Level: Second
Bedroom
- Level: Second
Bathroom
- Level: Main
Bathroom
- Level: Second
Other
- Level: Second
Dining room
- Level: Main
Foyer
- Level: Main
Foyer
- Level: Second
Kitchen
- Level: Main
Living room
- Level: Main
Office
- Level: Lower
Office
- Level: Lower
Other
- Level: Lower
Storage
- Level: Lower
Heating
- Electric, Forced Air, Wood Stove
Cooling
- Electric, Heat Pump - Ducted
Appliances
- Included: Water Heater
Features
- Central Vacuum
- Flooring: Ceramic Tile, Wood
- Windows: Skylight(s)
- Basement: Full,Finished
- Has fireplace: No
Interior area
- Total structure area: 2,200
- Total interior livable area: 2,200 sqft
- Finished area above ground: 1,100
Property
Parking
- Total spaces: 2
- Parking features: Width - Double, Garage
- Has garage: Yes
- Uncovered spaces: 2
Features
- Has spa: Yes
- Spa features: Bath
- Waterfront features: Stream/Pond
Lot
- Size: 5,380 Square Feet
- Features: 1.0 -2.99 Acres
Details
- Parcel number: 01523026
Construction
Type & style
- Home type: SingleFamily
Materials
- Vinyl Siding
- Foundation: Block, Concrete
- Roof: Asphalt
Condition
- Year built: 1910
Utilities & green energy
- Sewer: Municipal
- Water: Well
Community & HOA
Community
- Security: Alarm
Location
- Region: Stanley
Financial & listing details
- Price per square foot: C$182/sqft
- Annual tax amount: C$3,692
- Date on market: 8/18/2026
- Ownership: Freehold
Price history
Price history is unavailable.
Public tax history
Tax history is unavailable.
Climate risks
Neighborhood: E6B
Nearby schools
GreatSchools rating
No schools nearby
We couldn't find any schools near this home.
Similar homes
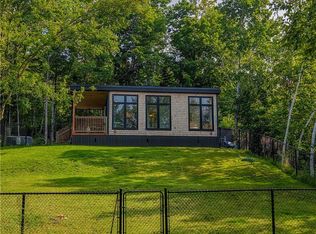
- C$469,0003 bd2 ba1.1k sqftLOT 6 Tay Falls Rd, Stanley, NB E6B 1N2For Sale
 MLS ID #NB133943, Samantha Dyer, Salesperson, The Right Choice Realty Brokerage. New Brunswick Real Estate Board
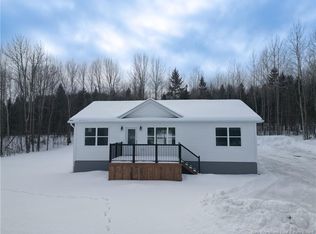
 - C$399,9003 bd2 ba1.3k sqft634 English Settlement Rd, Stanley, NB E6C 2B3For Sale
 MLS ID #NB149242, JASON MUNN, Agent Manager, REMAX East Coast Elite Realty Brokerage. New Brunswick Real Estate Board
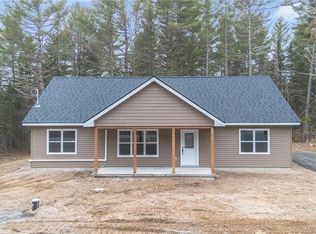
 - C$299,9004 bd1 ba1.8k sqft464 Red Rock Rd, Stanley, NB E6B 2C6For Sale
 MLS ID #NB145649, Samantha Wilson, Salesperson, EXIT Realty Advantage Brokerage. New Brunswick Real Estate Board
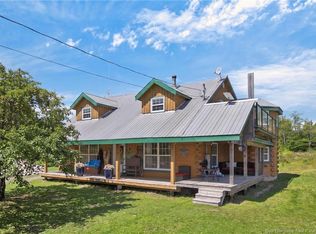
 - C$550,0004 bd2 ba2.1k sqft240 English Settlement Rd, Stanley, NB E6B 2E8For Sale
 MLS ID #NB146527, KEVIN HOLLOHAN, Salesperson, eXp Realty Brokerage. New Brunswick Real Estate Board
