Skip main navigation
Sold for $710,000
  • $710,000

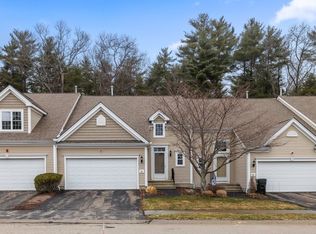
    26 Stonebridge Dr #26, Hanson, MA 02341

    3beds
    2,158sqft
    Condominium, Townhouse
    Built in 2006
    -- sqft lot
    $723,800 Zestimate®
    $329/sqft
    $3,537 Estimated rent

    Home value

    $723,800

    $666,000 - $789,000

    $3,537/mo

    Zestimate® history
    Loading
    Loading...

    Owner options

    List your home for rent

    $3,537/mo

    Rent Zestimate®

    Find your next renter with Zillow Rental Manager. Plus, with online applications, you can quickly screen prospective tenants – for free.

    Learn more

    $3,537/mo

    Rent Zestimate®

    Refinance and save

    $4,984/mo

    Est. payment

    Refinancing to a lower rate could help reduce your monthly payments and save thousands over the life of the loan.

    See today's rates

    $4,984/mo

    Est. payment

    Explore your selling options

    Work with a Zillow partner agent

    Leverage their expertise and Zillow's premium Showcase listings to get your home seen by more buyers.

    Get started

    List with your own agent

    Get your home in front of millions of buyers by listing it on Zillow.

    Learn how to do it

    Sell it yourself

    Take full control of how buyers see your home on Zillow by listing For Sale by Owner (FSBO).

    List your home

    What's special

    Home officeEnd-unit townhouseRelaxing three-season porchUpgraded kitchenFormal dining roomFirst-floor primary suiteSpacious open loft
    Welcome to this stunning end-unit townhouse in the highly sought-after 55+ community of Stonebridge Commons, a beautifully maintained and well-established neighborhood offering comfort and carefree living. This former model home is filled with premium builder upgrades and features a thoughtfully designed open-concept layout with 9’ ceilings, a dramatic two-story foyer, and custom moldings throughout. The formal dining room is accented with elegant wainscoting, while the upgraded kitchen opens seamlessly to a sun-filled dining area, inviting living room, and a relaxing three-season porch overlooking peaceful wooded views. The first-floor Primary Suite offers a private, spa-like retreat with a luxurious soaking tub. Additional main-level highlights include a home office, laundry, and convenient half bath. Upstairs, you’ll find a spacious open loft, full bath, two comfortable guest bedrooms - perfect for hosting family & friends. Enjoy maintenance-free living at its best!

    Zillow last checked:

    Listing updated:

    Listed by:

    Michelle Humphrey 774-271-0296,

    Coldwell Banker Realty - Marion 508-748-3044

    Bought with:

    Michelle Humphrey

    Coldwell Banker Realty - Marion

    Source: MLS PIN,MLS#: 73466897

    Facts & features

    Interior

    Bedrooms & bathrooms
    • Bedrooms: 3
    • Bathrooms: 3
    • Full bathrooms: 2
    • 1/2 bathrooms: 1
    Primary bedroom
    • Features: Ceiling Fan(s), Walk-In Closet(s), Flooring - Hardwood, Recessed Lighting, Crown Molding, Tray Ceiling(s)
    • Level: First
    Bedroom 2
    • Features: Closet, Flooring - Wall to Wall Carpet, Recessed Lighting
    • Level: Second
    Bedroom 3
    • Level: Second
    Primary bathroom
    • Features: Yes
    Bathroom 1
    • Features: Bathroom - Full, Bathroom - Double Vanity/Sink, Bathroom - With Shower Stall, Closet - Linen, Walk-In Closet(s), Flooring - Stone/Ceramic Tile, Soaking Tub
    • Level: First
    Bathroom 2
    • Features: Bathroom - Half, Flooring - Hardwood, Pedestal Sink
    • Level: First
    Bathroom 3
    • Features: Bathroom - Full, Bathroom - Tiled With Tub & Shower
    • Level: Second
    Dining room
    • Features: Flooring - Hardwood, Window(s) - Bay/Bow/Box, Recessed Lighting, Wainscoting, Crown Molding
    • Level: First
    Kitchen
    • Features: Flooring - Hardwood, Dining Area, Pantry, Countertops - Stone/Granite/Solid, Recessed Lighting, Stainless Steel Appliances
    • Level: First
    Living room
    • Features: Flooring - Hardwood, Recessed Lighting, Slider
    • Level: First
    Heating
    • Forced Air, Natural Gas
    Cooling
    • Central Air
    Appliances
    • Included: Range, Dishwasher, Refrigerator, Washer, Dryer
    • Laundry: First Floor, In Unit
    Features
    • Closet, Recessed Lighting, Internet Available - Unknown
    • Flooring: Wood, Tile, Carpet, Hardwood, Flooring - Hardwood, Flooring - Wall to Wall Carpet
    • Windows: Screens
    • Has basement: Yes
    • Number of fireplaces: 1
    • Fireplace features: Living Room
    • Common walls with other units/homes: End Unit
    Interior area
    • Total structure area: 2,158
    • Total interior livable area: 2,158 sqft
    • Finished area above ground: 2,158

    Property

    Parking
    • Total spaces: 4
    • Parking features: Attached, Garage Door Opener, Paved
    • Attached garage spaces: 2
    • Uncovered spaces: 2
    Features
    • Patio & porch: Porch, Enclosed, Patio
    • Exterior features: Porch, Porch - Enclosed, Patio, Screens, Rain Gutters, Professional Landscaping, Sprinkler System
    Details
    • Parcel number: M:90 B:0 P:5A5,4709576
    • Zoning: R

    Construction

    Type & style
    • Home type: Townhouse
    • Property subtype: Condominium, Townhouse
    Materials
    • Frame
    • Roof: Shingle
    Condition
    • Year built: 2006

    Utilities & green energy

    • Electric: Circuit Breakers, 150 Amp Service
    • Sewer: Private Sewer
    • Water: Public

    Community & HOA

    Community
    • Features: Shopping, Park, Walk/Jog Trails, Stable(s), Golf, Medical Facility, Laundromat, Conservation Area, House of Worship, Public School, T-Station, Adult Community
    • Security: Security System
    • Senior community: Yes
    HOA
    • Amenities included: Clubhouse
    • Services included: Sewer, Insurance, Maintenance Structure, Road Maintenance, Maintenance Grounds, Snow Removal, Trash, Reserve Funds
    • HOA fee: $512 monthly
    Location
    • Region: Hanson

    Financial & listing details

    • Price per square foot: $329/sqft
    • Tax assessed value: $687,200
    • Annual tax amount: $9,195
    • Date on market: 2/16/2026
    • Listing terms: Contract

    Price history

    DateEventPrice
    3/12/2026Sold$710,000$329/sqft
    Source: MLS PIN #73466897 Report a problem
    1/19/2026Contingent$710,000$329/sqft
    Source: MLS PIN #73466897 Report a problem
    1/9/2026Listed for sale$710,000-0.7%$329/sqft
    Source: MLS PIN #73466897 Report a problem
    10/31/2025Listing removed$715,000$331/sqft
    Source: MLS PIN #73408460 Report a problem
    10/22/2025Price change$715,000-1.4%$331/sqft
    Source: MLS PIN #73408460 Report a problem
    9/17/2025Listed for sale$725,000$336/sqft
    Source: MLS PIN #73408460 Report a problem
    8/12/2025Listing removed$725,000$336/sqft
    Source: MLS PIN #73408460 Report a problem
    7/23/2025Listed for sale$725,000+1.4%$336/sqft
    Source: MLS PIN #73408460 Report a problem
    6/27/2025Listing removed$715,000$331/sqft
    Source: MLS PIN #73385996 Report a problem
    6/20/2025Price change$715,000-2.7%$331/sqft
    Source: MLS PIN #73385996 Report a problem
    6/5/2025Listed for sale$735,000+3.5%$341/sqft
    Source: MLS PIN #73385996 Report a problem
    8/28/2024Sold$710,000-5.2%$329/sqft
    Source: MLS PIN #73248640 Report a problem
    7/31/2024Pending sale$749,000$347/sqft
    Source: William Raveis Real Estate, Mortgage & Insurance #73248640 Report a problem
    6/24/2024Price change$749,000-1.3%$347/sqft
    Source: MLS PIN #73248640 Report a problem
    6/21/2024Pending sale$759,000$352/sqft
    Source: William Raveis Real Estate, Mortgage & Insurance #73248640 Report a problem
    6/21/2024Contingent$759,000$352/sqft
    Source: MLS PIN #73248640 Report a problem
    6/6/2024Listed for sale$759,000$352/sqft
    Source: MLS PIN #73248640 Report a problem

    Public tax history

    Tax history is unavailable.

    Neighborhood: 02341

    Nearby schools

    GreatSchools rating
    Get a cash offer in 3 minutes
    Find out how much your home could sell for in as little as 3 minutes with a no-obligation cash offer.
    Estimated market value
    $723,800
    Get a cash offer in 3 minutes
    Find out how much your home could sell for in as little as 3 minutes with a no-obligation cash offer.
    Estimated market value
    $723,800