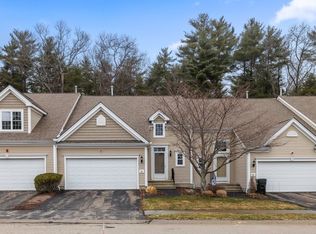
EXCEPTIONAL VALUE in sought after 55+ Stonebridge Commons, a well established, impeccably maintained community! This inviting Middle Unit has an impressive two-story entrance, a cohesive design and continuity throughout. Soaring 9' ceilings, transom windows, and upgraded architectural moldings will undoubtedly draw attention. Open layout offers a lovely Dining Room displaying wainscoting & columned moldings, Kitchen bids upgraded maple cabinets and dining area opening to relaxing Living Room overlooking a scenic wooded scape and stonewall. First level includes expansive Primary with luxurious ensuite Bath with soaking tub, convenient Laundry Room and Half Bath for your guests. Upstairs an open airy Loft & spacious Bedroom, w/walk-in closet & Full Bath. Unfinished Basement is ideal for storage or expansion. Central A/C, Two-car Garage, Professional Landscape and Irrigation. No more outside maintenance or shoveling snow! Time to relax & enjoy the 55+ lifestyle!
Sold for $605,000
$605,000
48 Stonebridge Dr Unit 48, Hanson, MA 02341
2beds
1,685sqft
Condominium, Townhouse
Built in 2010
-- sqft lot
$-- Zestimate®
$359/sqft
$-- Estimated rent
Home value
Not available
Estimated sales range
Not available
Not available
Zestimate® history
Owner options
List your home for rent
Find your next renter with Zillow Rental Manager. Plus, with online applications, you can quickly screen prospective tenants – for free.
Refinance and save
$4,361/mo
Est. payment
Refinancing to a lower rate could help reduce your monthly payments and save thousands over the life of the loan.
$4,361/mo
Est. payment
Explore your selling options
Work with a Zillow partner agent
Leverage their expertise and Zillow's premium Showcase listings to get your home seen by more buyers.
Get startedList with your own agent
Get your home in front of millions of buyers by listing it on Zillow.
Learn how to do itSell it yourself
Take full control of how buyers see your home on Zillow by listing For Sale by Owner (FSBO).
List your homeWhat's special
Open airy loftScenic wooded scapeUpgraded maple cabinetsConvenient laundry roomImpressive two-story entranceWalk-in closetUpgraded architectural moldings
Zillow last checked:
Listing updated:
Listed by:
Debra Cina 617-610-2498,
Coldwell Banker Realty - Norwell - Hanover Regional Office 781-659-7955
Bought with:
Laura Boutin
Advisors Living - Plymouth
Source: MLS PIN,MLS#: 73315649
Facts & features
Interior
Bedrooms & bathrooms
- Bedrooms: 2
- Bathrooms: 3
- Full bathrooms: 2
- 1/2 bathrooms: 1
- Main level bathrooms: 1
- Main level bedrooms: 1
Primary bedroom
- Features: Walk-In Closet(s), Flooring - Wall to Wall Carpet, Decorative Molding, Tray Ceiling(s)
- Level: Main,First
- Area: 224
- Dimensions: 16 x 14
Bedroom 2
- Features: Bathroom - Full, Ceiling Fan(s), Walk-In Closet(s), Flooring - Wall to Wall Carpet, Flooring - Laminate, Lighting - Overhead
- Level: Second
- Area: 264
- Dimensions: 24 x 11
Primary bathroom
- Features: Yes
Bathroom 1
- Features: Bathroom - Half, Flooring - Vinyl, Pedestal Sink
- Level: First
- Area: 20
- Dimensions: 5 x 4
Bathroom 2
- Features: Bathroom - Full, Bathroom - Tiled With Tub, Bathroom - With Shower Stall, Flooring - Vinyl, Countertops - Stone/Granite/Solid, Jacuzzi / Whirlpool Soaking Tub, Cabinets - Upgraded, Double Vanity
- Level: Main,First
- Area: 110
- Dimensions: 11 x 10
Bathroom 3
- Features: Bathroom - Full, Bathroom - With Tub & Shower, Flooring - Vinyl, Cabinets - Upgraded
- Level: Second
- Area: 40
- Dimensions: 8 x 5
Dining room
- Features: Flooring - Wall to Wall Carpet, Chair Rail, Wainscoting, Lighting - Overhead, Crown Molding, Decorative Molding
- Level: Main,First
- Area: 144
- Dimensions: 12 x 12
Kitchen
- Features: Flooring - Vinyl, Pantry, Cabinets - Upgraded, Open Floorplan, Recessed Lighting
- Level: Main,First
- Area: 144
- Dimensions: 12 x 12
Living room
- Features: Flooring - Wall to Wall Carpet, Balcony / Deck, Open Floorplan, Slider
- Level: Main,First
- Area: 224
- Dimensions: 16 x 14
Heating
- Forced Air, Natural Gas
Cooling
- Central Air
Appliances
- Included: Range, Dishwasher, Microwave, Refrigerator, Washer, Dryer
- Laundry: Flooring - Vinyl, Main Level, Electric Dryer Hookup, Washer Hookup, First Floor, In Unit
Features
- Cathedral Ceiling(s), Balcony - Interior, Wainscoting, Decorative Molding, Entrance Foyer, Loft
- Flooring: Vinyl, Carpet, Flooring - Wall to Wall Carpet
- Doors: Insulated Doors, Storm Door(s)
- Windows: Insulated Windows
- Has basement: Yes
- Has fireplace: No
- Common walls with other units/homes: 2+ Common Walls
Interior area
- Total structure area: 1,685
- Total interior livable area: 1,685 sqft
- Finished area above ground: 1,685
Property
Parking
- Total spaces: 4
- Parking features: Attached, Garage Door Opener, Off Street
- Attached garage spaces: 2
- Uncovered spaces: 2
Features
- Patio & porch: Deck
- Exterior features: Deck, Professional Landscaping, Sprinkler System, Stone Wall
Details
- Parcel number: M:90 B:0 P:5A14,4841757
- Zoning: Res
Construction
Type & style
- Home type: Townhouse
- Property subtype: Condominium, Townhouse
Materials
- Frame
- Roof: Shingle
Condition
- Year built: 2010
Utilities & green energy
- Electric: 150 Amp Service
- Sewer: Private Sewer
- Water: Public
- Utilities for property: for Electric Range, for Electric Dryer, Washer Hookup
Community & HOA
Community
- Features: Public Transportation, Shopping, Walk/Jog Trails, Medical Facility, Conservation Area, T-Station, Adult Community
- Senior community: Yes
HOA
- Amenities included: Trail(s), Clubhouse
- Services included: Sewer, Insurance, Maintenance Structure, Road Maintenance, Maintenance Grounds, Snow Removal, Trash, Reserve Funds
- HOA fee: $491 monthly
Location
- Region: Hanson
Financial & listing details
- Price per square foot: $359/sqft
- Tax assessed value: $557,700
- Annual tax amount: $7,462
- Date on market: 10/31/2025
- Listing terms: Contract
Price history
| Date | Event | Price |
|---|---|---|
| 4/11/2025 | Sold | $605,000-0.7%$359/sqft |
Source: MLS PIN #73315649 Report a problem | ||
| 2/7/2025 | Contingent | $609,000$361/sqft |
Source: MLS PIN #73315649 Report a problem | ||
| 11/26/2024 | Listed for sale | $609,000$361/sqft |
Source: MLS PIN #73315649 Report a problem | ||
Public tax history
Tax history is unavailable.
Neighborhood: 02341
Nearby homes
- $625,0002 bd3 ba1.6k sqft50 Stonebridge Dr UNIT 50, Hanson, MA 02341Sold
- $671,7002 bd3 ba1.8k sqft40 Stonebridge Dr UNIT 40, Hanson, MA 02341Sold

- $620,0002 bd3 ba1.8k sqft38 Stonebridge Dr UNIT 38, Hanson, MA 02341Sold

- $705,0002 bd3 ba2.9k sqft66 Stonebridge Dr #66, Hanson, MA 02341Sold

- $710,0003 bd3 ba2.1k sqft26 Stonebridge Dr #26, Hanson, MA 02341Sold
- $726,0002 bd3 ba2.6k sqft93 Stonebridge Dr UNIT 93, Hanson, MA 02341Sold
- $659,0002 bd3 ba2k sqft31 Stonebridge Dr #31, Hanson, MA 02341For Sale
- $710,0002 bd2 ba2.3k sqft107 Stonebridge Dr #107, Hanson, MA 02341Sold
Nearby schools
GreatSchools rating
- 5/10Hanson Middle SchoolGrades: 5-8Distance: 0.2 mi
- 6/10Whitman Hanson Regional High SchoolGrades: 9-12Distance: 1.9 mi
- 7/10Indian Head Elementary SchoolGrades: K-4Distance: 1.1 mi


Get pre-qualified for a loan
At Zillow Home Loans, we can pre-qualify you in as little as 5 minutes with no impact to your credit score.An equal housing lender. NMLS #10287.
- Massachusetts
- Plymouth County
- Hanson
- 02341
- 48 Stonebridge Dr Unit 48
