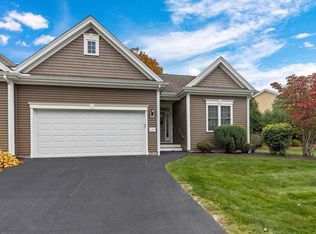
There’s something special about finding a home that gives you comfort, space, and simplicity all in one. This end unit home at Stonebridge Commons offers one level living in a sought after 55+ community, with room to welcome family, host guests, or simply enjoy a quieter pace. With 2+ bedrooms, 3 full baths, hardwood floors and wall to wall carpet throughout. There is also a finished lower level featuring another bedroom and family room, this home gives you flexibility without the upkeep of a larger property. The deck with awning provides an outdoor oasis with a lovely view of the garden. The updated kitchen offers stainless steel appliances and granite counters and opens to the dining and living area. There is a whole house generator. Ample storage! This community has a clubhouse too! You don't want to miss this one!It’s easy living, with just the right amount of extra space.
Pending
$699,900
93 Stonebridge Dr Unit 93, Hanson, MA 02341
2beds
2,681sqft
:
Get pre-qualified$5,162/mo
Condominium, Townhouse
Built in 2012
-- sqft lot
$-- Zestimate®
$261/sqft
$562/mo HOA
What's special
One level livingFamily roomUpdated kitchenDeck with awningEnd unit homeHardwood floorsFinished lower level
- 29 days |
- 156 |
- 3 |
Zillow last checked:
Listing updated:
Listed by:
Karen M. Powers 781-413-4120,
Keller Williams Realty Signature Properties 781-924-5766
Source: MLS PIN,MLS#: 73541836
Facts & features
Interior
Bedrooms & bathrooms
- Bedrooms: 2
- Bathrooms: 3
- Full bathrooms: 3
Primary bedroom
- Features: Coffered Ceiling(s), Flooring - Hardwood
- Level: First
- Area: 266
- Dimensions: 19 x 14
Bedroom 2
- Features: Flooring - Wall to Wall Carpet
- Level: Basement
- Area: 192
- Dimensions: 16 x 12
Primary bathroom
- Features: Yes
Bathroom 1
- Features: Bathroom - Full
- Level: First
- Area: 108
- Dimensions: 9 x 12
Bathroom 2
- Features: Bathroom - Full
- Level: First
- Area: 40
- Dimensions: 5 x 8
Bathroom 3
- Features: Bathroom - Full
- Level: Basement
- Area: 49
- Dimensions: 7 x 7
Dining room
- Features: Flooring - Hardwood
- Level: First
- Area: 130
- Dimensions: 13 x 10
Kitchen
- Features: Flooring - Hardwood, Countertops - Stone/Granite/Solid
- Level: First
- Area: 150
- Dimensions: 15 x 10
Living room
- Features: Flooring - Hardwood
- Level: First
- Area: 340
- Dimensions: 17 x 20
Heating
- Forced Air, Natural Gas
Cooling
- Central Air
Appliances
- Laundry: First Floor
Features
- Den
- Has basement: Yes
- Number of fireplaces: 1
- Fireplace features: Living Room
Interior area
- Total structure area: 2,681
- Total interior livable area: 2,681 sqft
- Finished area above ground: 1,550
- Finished area below ground: 1,131
Video & virtual tour
Property
Parking
- Total spaces: 4
- Parking features: Attached
- Attached garage spaces: 2
- Uncovered spaces: 2
Features
- Patio & porch: Deck
- Exterior features: Deck
Details
- Zoning: res
Construction
Type & style
- Home type: Townhouse
- Property subtype: Condominium, Townhouse
Materials
- Roof: Shingle
Condition
- Year built: 2012
Utilities & green energy
- Sewer: Private Sewer
- Water: Public
Community & HOA
Community
- Senior community: Yes
HOA
- Amenities included: Clubhouse
- Services included: Insurance, Maintenance Structure, Road Maintenance, Maintenance Grounds, Snow Removal, Trash, Reserve Funds
- HOA fee: $562 monthly
Location
- Region: Hanson
Financial & listing details
- Price per square foot: $261/sqft
- Tax assessed value: $595,900
- Annual tax amount: $7,973
- Date on market: 6/25/2026
Estimated market value
Not available
Estimated sales range
Not available
$2,200/mo
Price history
| Date | Event | Price |
|---|---|---|
| 7/8/2026 | Pending sale | $699,900$261/sqft |
Source: MLS PIN #73541836 Report a problem | ||
| 6/27/2026 | Contingent | $699,900$261/sqft |
Source: MLS PIN #73541836 Report a problem | ||
| 6/25/2026 | Listed for sale | $699,900$261/sqft |
Source: MLS PIN #73541836 Report a problem | ||
Public tax history
Tax history is unavailable.
Monthly payment
Est. payment
Payment breakdown
Explore the cost of this home by adjusting the details. Changes won't be saved.Climate risks
Neighborhood: 02341
Nearby schools
GreatSchools rating
- 5/10Hanson Middle SchoolGrades: 5-8Distance: 0.3 mi
- 6/10Whitman Hanson Regional High SchoolGrades: 9-12Distance: 1.8 mi
- 7/10Indian Head Elementary SchoolGrades: K-4Distance: 1 mi
- $705,0002 bd3 ba2.9k sqft66 Stonebridge Dr #66, Hanson, MA 02341Sold

- $710,0002 bd2 ba2.3k sqft107 Stonebridge Dr #107, Hanson, MA 02341Sold
- $576,4002 bd3 ba1.7k sqft7 Stonebridge Dr #7, Hanson, MA 02341Off Market
- $570,0002 bd3 ba1.8k sqft30 Stonebridge Dr UNIT 30, Hanson, MA 02341Off Market
- $667,8003 bd2 ba1.7k sqft9 Stonebridge Dr, Hanson, MA 02341Off Market
- $642,7002 bd3 ba1.5k sqft33 Stonebridge Dr, Hanson, MA 02341Off Market
- $681,4002 bd3 ba1.6k sqft105 Stonebridge Dr, Hanson, MA 02341Off Market
- $616,2002 bd2 ba1.4k sqft82 Stonebridge Dr, Hanson, MA 02341Off Market
A local agent can set up tours, give advice and negotiate with sellers.
Similar homes
- $695,0002 bd3 ba2k sqftStonebridge Commons, Hanson, MA 02341For Sale
 MLS ID #73542083, Katelyn Fisher, Keller Williams Realty Colonial Partners. MLS PIN
 - $799,9003 bd2 ba2k sqft361 County Rd, Hanson, MA 02341For Sale
 MLS ID #73535182, Doyle & Waldron Team, Coldwell Banker Realty - Easton. MLS PIN
 - $750,0003 bd3 ba2.2k sqft44 Brookside Dr #44, Hanson, MA 02341For Sale
 MLS ID #73546223, Vivian DaSilva-Braga, REMAX Executive Realty. MLS PIN
 - $699,9003 bd2 ba2.2k sqft75 Center St, Pembroke, MA 02359For Sale
 MLS ID #73539789, Kimberly Kelliher, Real Broker MA, LLC. MLS PIN
 - $799,9003 bd3 ba2.4k sqft49 Plain St, Middleboro, MA 02346For SaleMLS ID #73545512, Janine Wuschke, Keller Williams Realty. MLS PIN
- $629,0003 bd3 ba2k sqftPembroke Pines, Pembroke, MA 02359For SaleMLS ID #73480351, Carol J. Lochiatto, Keller Williams Realty. MLS PIN
- $850,0003 bd3 ba2.4k sqft12 Spenser Dr, Halifax, MA 02338For SaleMLS ID #73542084, Moriah Wicker, Keller Williams Realty Colonial Partners. MLS PIN
- $749,9003 bd3 ba2k sqft27 Brian Rd, Bridgewater, MA 02324For SaleMLS ID #73539419, Janice Wright, RE/MAX Platinum. MLS PIN
- $789,0003 bd2 ba2.1k sqft233 Tispaquin St, Middleboro, MA 02346For SaleMLS ID #73541081, Nicole DeBenedictis, Homistic Real Estate Inc.. MLS PIN
- $599,9003 bd3 ba2k sqft128 Prospect Hill St, Taunton, MA 02780For SaleMLS ID #73553385, Manuel Silva, Realty Executives Metro South. MLS PIN
- $599,9992 bd2 ba2.4k sqft23 Meadow Brook Rd, Raynham, MA 02767For SaleMLS ID #73553185, Ryan Kozak, Keller Williams Elite. MLS PIN
- $649,9004 bd3 ba2.6k sqft73 Wareham St, Middleboro, MA 02346For SaleMLS ID #73546235, The TrustPoint Group, eXp Realty LLC - Corporate Office. MLS PIN
- $724,9994 bd2 ba1.6k sqft195 Pond St, Weymouth, MA 02190For SaleMLS ID #73553116, Robert W. Ross, Realty Executives Boston West. MLS PIN
- $745,0003 bd3 ba2.6k sqft29 Canton St, North Easton, MA 02356For SaleMLS ID #73537804, Katy Landolfi, Real Broker MA, LLC. MLS PIN
- $799,9003 bd2 ba1.9k sqft536 Plymouth St, Middleboro, MA 02346For SaleMLS ID #73537380, Brenda Busch, Busch Realty Group, LLC. MLS PIN
- $785,0004 bd3 ba2.3k sqft20 Country Farm Rd, East Bridgewater, MA 02333For SaleMLS ID #73496642, Haschig Homes Group, William Raveis R.E. & Home Services. MLS PIN
- $764,0004 bd3 ba2.1k sqft8 Johnson Dr, Lakeville, MA 02347For SaleMLS ID #73524343, Lori Hughes, Conway - Lakeville. MLS PIN
- $660,0003 bd1 ba1.9k sqft360 High St, Whitman, MA 02382For SaleMLS ID #73451389, Team Flynn, Boston Connect Real Estate. MLS PIN
- $689,9003 bd3 ba1.9k sqft101 Prospect Hill St, Taunton, MA 02780For SaleMLS ID #73541107, Kelly Pope, Keller Williams Elite. MLS PIN
- $499,0002 bd3 ba2.1k sqft877 Auburnville Way APT A3, Whitman, MA 02382For SaleMLS ID #73533487, Shauna Fanning, William Raveis R.E. & Home Services. MLS PIN
