Skip main navigation
Off market
  • Price Unknown

    26 Walsh Ct, Brantford, ON N3T 5X9

    4beds
    SingleFamily
    Built in 1975
    -- sqft lot
    $-- Zestimate®
    C$--/sqft
    C$2,526 Estimated rent

    Home value

    Not available

    Estimated sales range

    Not available

    Not available

    Loading
    Loading...

    Owner options

    List your home for rent

    C$2,526/mo

    Rent Zestimate®

    Find your next renter with Zillow Rental Manager. Plus, with online applications, you can quickly screen prospective tenants – for free.

    Learn more

    C$2,526/mo

    Rent Zestimate®

    Refinance and save

    Refinancing to a lower rate could help reduce your monthly payments and save thousands over the life of the loan.

    See today's rates

    Explore your selling options

    Work with a Zillow partner agent

    Leverage their expertise and Zillow's premium Showcase listings to get your home seen by more buyers.

    Get started

    List with your own agent

    Get your home in front of millions of buyers by listing it on Zillow.

    Learn how to do it

    Sell it yourself

    Take full control of how buyers see your home on Zillow by listing For Sale by Owner (FSBO).

    List your home

    What's special

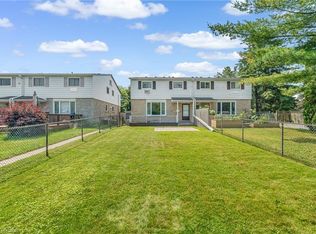
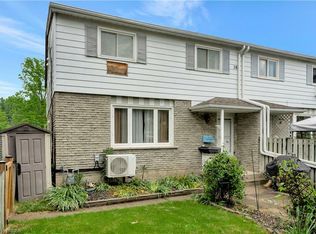
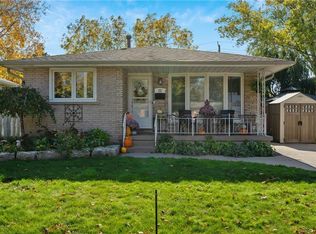
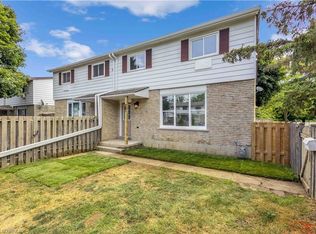
    Welcome home to 26 Walsh Court, on a quiet cul-de-sac in Kinnard Survey, just minutes to highway access and all amenities, offering 3 + 1 bedrooms, 2 full bathrooms and plenty of space. This beautiful carpet-free 4-level backsplit is well kept and ready for your family to move in and enjoy. The double driveway offers plenty of parking as you make your way up to the newer front step and railing leading to the front porch. Upon entry, you're greeted by new hard-wearing vinyl laminate flooring and an open living space perfect to host family gatherings and special occasions. The kitchen boasts ample cabinets and loads of counter space, with new countertops installed in January, tiled backsplash and stainless steel appliances. Make your way up to the bedroom level where you will find three bedrooms, the first of which has an extra laundry hookup and a walk-out to the newer deck with gas BBQ line and cabana. The main bathroom has a soaker tub and lots of counter space with double sinks. If more space is what you need, make your way down to the den and fourth bedroom, with laundry room and second bathroom also on this floor. There is a separate entry on this level, providing easy access for an in-law suite or home business. The fourth level is partially finished with a recreation room with large closets, a cold cellar and lots of workshop and storage space. The oversized backyard is fully fenced with pergola, decks, fruit trees and gardens, perfect for those warm summer months.

    This property is off market, which means it's not currently listed for sale or rent on Zillow. This may be different from what's available on other websites or public sources.
    Facts & features

    Interior

    Bedrooms & bathrooms
    • Bedrooms: 4
    • Bathrooms: 2
    • Full bathrooms: 2
    Appliances
    • Laundry: Upper Level, Lower Level, Multiple Locations, Laundry Room
    Features
    • In-law Capability
    • Basement: Walk-Up

    Property

    Details
    • Additional structures: Shed, Fence - Full

    Construction

    Type & style
    • Home type: SingleFamily
    • Architectural style: Backsplit
    Condition
    • Year built: 1975

    Utilities & green energy

    • Sewer: Sewer (Municipal)

    Community & HOA

    Location
    • Region: Brantford

    Price history

    DateEventPrice
    2/25/2021Listed for saleC$599,900
    Source: Re/Max Twin City Realty Inc. #40072151 Report a problem

    Public tax history

    Tax history is unavailable.

    Neighborhood: West Brant

    Nearby schools

    GreatSchools rating

    No schools nearby

    We couldn't find any schools near this home.

    Schools provided by the listing agent
    • Elementary: Agnes G.Hodge P.S.; St. Theresa
    • High: BCI & VS; Assumption College School

    Source: The MLS. This data may not be complete. We recommend contacting the local school district to confirm school assignments for this home.