Skip main navigation
Off market
  • Price Unknown

    26 Webb Ave, Brantford, ON N3T 6S5

    4beds
    2,797sqft
    Single Family Residence
    Built in 2005
    7,405.2 Square Feet Lot
    $-- Zestimate®
    C$--/sqft
    C$2,899 Estimated rent

    Home value

    Not available

    Estimated sales range

    Not available

    Not available

    Loading
    Loading...

    Owner options

    List your home for rent

    C$2,899/mo

    Rent Zestimate®

    Find your next renter with Zillow Rental Manager. Plus, with online applications, you can quickly screen prospective tenants – for free.

    Learn more

    C$2,899/mo

    Rent Zestimate®

    Refinance and save

    Refinancing to a lower rate could help reduce your monthly payments and save thousands over the life of the loan.

    See today's rates

    Explore your selling options

    Work with a Zillow partner agent

    Leverage their expertise and Zillow's premium Showcase listings to get your home seen by more buyers.

    Get started

    List with your own agent

    Get your home in front of millions of buyers by listing it on Zillow.

    Learn how to do it

    Sell it yourself

    Take full control of how buyers see your home on Zillow by listing For Sale by Owner (FSBO).

    List your home

    What's special

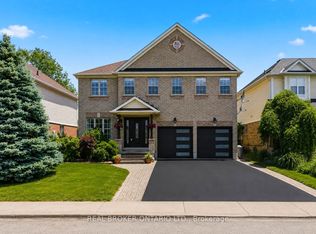
    Fantastic family home in popular West Brant with large wrap around porch & 2 car garage featuring 2,797 sq ft above grade this beautiful Ashley model has space for the entire family. On an oversized beautifully landscaped corner lot this 4 bedroom 2.5 bath home will make you feel like you are at home. As soon as you turn on to Webb Ave you will feel the serene atmosphere of this neighbourhood. Upon entering the home you are welcomed into the large foyer. You continue into the main floor showcasing attractive high end laminate flooring and ceramic tile. The large living/dining room is perfect for entertaining! You then enter the open concept eat in kitchen and family room with a soaring 17' cathedral ceiling, gas fireplace & large patio doors to deck. Main floor laundry and a mud room are off the kitchen leading to garage & backyard ideal for rainy day entry. All newer windows except for basement windows, front door & patio sliding doors new in 2020, new re-shingled roof 2016, new central air & furnace one year old, all newer appliances 2019/2020 included, water softener 3 yrs old, upstairs are 4 large bedrooms with a 4pc main bath. The master suite features a walk in closet and ensuite bath. Next if we step outside into the oversized fully fenced (2016) backyard you will find a newer deck, above ground pool with pump & filter 2 yrs old and beautiful gardens to finish it off, close to schools, parks, trails and shopping. Come take a look you won't be disappointed!

    This property is off market, which means it's not currently listed for sale or rent on Zillow. This may be different from what's available on other websites or public sources.
    Zillow last checked:

    Source: Century 21 Canada,MLS®#: 40456980MLS Logo

    Facts & features

    Interior

    Bedrooms & bathrooms
    • Bedrooms: 4
    • Bathrooms: 3
    • Full bathrooms: 2
    • 1/2 bathrooms: 1
    Heating
    • Has Heating (Unspecified Type)
    Cooling
    • Has cooling: Yes
    Features
    • Basement: yes
    Interior area
    • Total structure area: 2,797
    • Total interior livable area: 2,797 sqft

    Property

    Parking
    • Parking features: ATTACHED GARAGE
    • Has attached garage: Yes
    Lot
    • Size: 7,405 sqft
    Details
    • Parcel number: 326120795

    Construction

    Type & style
    • Home type: SingleFamily
    • Property subtype: Single Family Residence
    Condition
    • Year built: 2005

    Community & neighborhood

    Location
    • Region: Brantford

    Price history

    Price history is unavailable.

    Public tax history

    Tax history is unavailable.

    Neighborhood: Shellard Lane

    Nearby schools

    GreatSchools rating

    No schools nearby

    We couldn't find any schools near this home.

    Schools provided by the listing agent
    • Elementary: WALTER GRETZKY OR ST GABRIEL
    • High: ASSUMPTION OR BCI

    Source: Century 21 Canada. This data may not be complete. We recommend contacting the local school district to confirm school assignments for this home.