Welcome home to this spacious, move-in-ready condo offering 4 rooms, 2 bedrooms, and 1.5 baths in a convenient location within walking distance to shopping, restaurants, and other everyday amenities. Freshly repainted throughout, this well-maintained unit is ready for its next owner.The finished basement provides a generous bonus living area—perfect for a family room, home office, gym, or entertaining guests. (Please note: the finished basement is not included in the total square footage.) Additional value includes a newer forced hot air furnace, central air conditioning for year-round comfort, and a private rear patio ideal for relaxing or outdoor dining.As an added bonus, the basement furniture and an additional refrigerator may remain with the home. This affordable condo offers space, comfort, and convenience—all in one package. Don't miss this opportunity—schedule your private showing today!
For sale
$225,100
26 Yorktown Ct #26, Chicopee, MA 01020
2beds
1,040sqft
:
Get pre-qualified$1,858/mo
Condominium, Townhouse
Built in 1972
-- sqft lot
$-- Zestimate®
$216/sqft
$315/mo HOA
What's special
Spacious move-in-ready condoFreshly repainted throughoutWell-maintained unit
- 17 days |
- 646 |
- 22 |
Likely to sell faster than
Zillow last checked:
Listing updated:
Listed by:
Andrzej Jamroga 413-531-0559,
Keller Williams Realty 413-585-0022
Source: MLS PIN,MLS#: 73545604
Facts & features
Interior
Bedrooms & bathrooms
- Bedrooms: 2
- Bathrooms: 2
- Full bathrooms: 1
- 1/2 bathrooms: 1
Primary bedroom
- Features: Closet, Flooring - Laminate
- Level: Second
Bedroom 2
- Features: Closet, Flooring - Laminate
- Level: Second
Bathroom 1
- Features: Bathroom - Half, Flooring - Stone/Ceramic Tile
- Level: First
Bathroom 2
- Features: Bathroom - Full, Bathroom - Tiled With Tub & Shower, Flooring - Stone/Ceramic Tile
- Level: Second
Kitchen
- Features: Flooring - Laminate
- Level: Main,First
Living room
- Features: Flooring - Laminate
- Level: First
Heating
- Forced Air, Electric
Cooling
- Central Air
Appliances
- Included: Range, Dishwasher, Refrigerator, Washer, Dryer
- Laundry: Electric Dryer Hookup, Washer Hookup, In Basement
Features
- Flooring: Tile, Laminate
- Has basement: Yes
- Has fireplace: No
Interior area
- Total structure area: 1,040
- Total interior livable area: 1,040 sqft
- Finished area above ground: 1,040
Property
Parking
- Total spaces: 2
- Parking features: Assigned
- Uncovered spaces: 2
Features
- Entry location: Unit Placement(Garden)
- Patio & porch: Patio
- Exterior features: Patio
- Fencing: Security
Details
- Parcel number: 2513345
- Zoning: ComA
Construction
Type & style
- Home type: Townhouse
- Property subtype: Condominium, Townhouse
Materials
- Frame
- Roof: Shingle
Condition
- Year built: 1972
Utilities & green energy
- Electric: 110 Volts, Fuses, 200+ Amp Service
- Sewer: Public Sewer
- Water: Public
- Utilities for property: for Electric Range, for Electric Dryer, Washer Hookup
Community & HOA
Community
- Features: Public Transportation, Shopping, Medical Facility
HOA
- Services included: Water, Sewer, Insurance, Maintenance Structure, Road Maintenance, Maintenance Grounds, Snow Removal, Trash
- HOA fee: $315 monthly
Location
- Region: Chicopee
Financial & listing details
- Price per square foot: $216/sqft
- Tax assessed value: $219,300
- Annual tax amount: $3,342
- Date on market: 7/7/2026
Estimated market value
Not available
Estimated sales range
Not available
Not available
Price history
| Date | Event | Price |
|---|---|---|
| 7/7/2026 | Listed for sale | $225,100$216/sqft |
Source: MLS PIN #73545604 Report a problem | ||
Public tax history
Tax history is unavailable.
Monthly payment
Est. payment
Payment breakdown
Explore the cost of this home by adjusting the details. Changes won't be saved.Climate risks
Neighborhood: 01020
Nearby schools
GreatSchools rating
- 6/10BowieGrades: PK-5Distance: 1.1 mi
- 4/10Fairview Middle SchoolGrades: 6-8Distance: 4.6 mi
- 3/10Chicopee Comprehensive High SchoolGrades: 9-12Distance: 2.6 mi
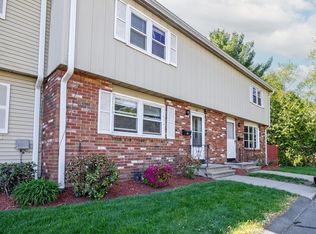
- $219,0002 bd2 ba1k sqft32 Yorktown Ct #32, Chicopee, MA 01020Sold
- $243,3002 bd1 ba1k sqft24 Yorktown Ct, Chicopee, MA 01020Off Market

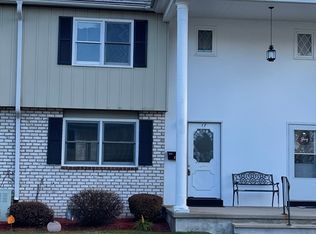
- $155,0002 bd2 ba1k sqft17 Yorktown Ct UNIT 17, Chicopee, MA 01020Sold
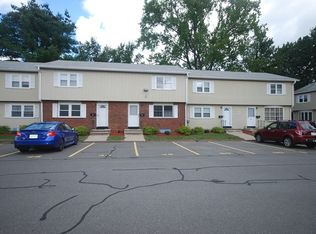
- $220,0002 bd2 ba1k sqft48 Yorktown Ct, Chicopee, MA 01020Sold
- $239,7002 bd1 ba1k sqft52 Yorktown Ct, Chicopee, MA 01020Off Market
- $237,6002 bd1 ba1k sqft56 Yorktown Ct, Chicopee, MA 01020Off Market
- $241,2002 bd1 ba1k sqft58 Yorktown Ct, Chicopee, MA 01020Off Market
- $130,0002 bd1 ba1k sqft60 Yorktown Ct, Chicopee, MA 01020Sold
A local agent can set up tours, give advice and negotiate with sellers.
A local lender can help you make sure your offer is ready when you are.
Similar homes
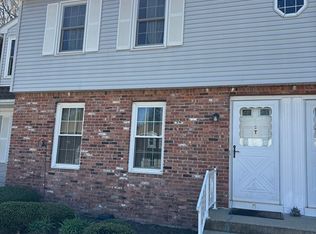
- $249,0002 bd2 ba1.1k sqft283 Fuller Rd APT T, Chicopee, MA 01020For Sale
 MLS ID #73511185, Stephen Byrne, First Place Realty. MLS PIN
 - $280,0002 bd2 ba1k sqft104 Johnson Rd APT 1105, Chicopee, MA 01022For Sale
 MLS ID #73547241, Carlos Ramos, Executive Real Estate, Inc.. MLS PIN
 - $295,0004 bd3 ba1.5k sqft26 Grace St, Chicopee, MA 01020For Sale
 MLS ID #73553012, Michael Sakey, Real Broker MA, LLC. MLS PIN
 - $210,0002 bd1 ba740 sqft91 Partridge Ln Unit 91, Chicopee, MA 01022For Sale
 MLS ID #73547202, Dawn Ezold, Naples Realty Group. MLS PIN
 - $225,0003 bd1 ba1k sqft1261 Page Blvd, Springfield, MA 01104For SaleMLS ID #73553156, Joseph Garvey, REMAX Connections. MLS PIN
- $219,0002 bd1 ba850 sqftDoverbrook, Chicopee, MA 01022For SaleMLS ID #73532065, Tammy Crochiere, Real Broker MA, LLC. MLS PIN
- $225,0002 bd1 ba1k sqftHampden East Condominiums, Springfield, MA 01129For SaleMLS ID #73553151, Barbara Robinson, Berkshire Hathaway HomeServices Realty Professionals. MLS PIN
- $229,9002 bd2 ba912 sqftCherry Hill Estates, Holyoke, MA 01040For SaleMLS ID #73548662, Kimberly Allen Team, Berkshire Hathaway HomeServices Realty Professionals. MLS PIN
- $239,9003 bd2 ba920 sqft75 Knollwood St, Springfield, MA 01104For SaleMLS ID #73553096, Lisa Luciano, Fathom Realty. MLS PIN
- $209,9001 bd1 ba884 sqft180 Applewood Dr #180, Chicopee, MA 01022For SaleMLS ID #73548294, Kathy Morin-Paul, Kathy M. Paul Real Estate. MLS PIN
- $229,9002 bd1 ba888 sqftRiverbend, Palmer, MA 01069For SaleMLS ID #73549131, Lauren Dones, Executive Real Estate, Inc.. MLS PIN
- $240,0003 bd1 ba966 sqft5 Morin Dr, Easthampton, MA 01027For SaleMLS ID #73543591, Melissa L. Blondek, Gallagher Real Estate. MLS PIN
- $204,9002 bd1 ba858 sqftFalls Woods Condominiums, South Hadley, MA 01075For SaleMLS ID #73545330, Wayne Petri, Gallagher Real Estate. MLS PIN
- $225,0002 bd2 ba945 sqft22 Maple Crest Cir APT D, Holyoke, MA 01040For SaleMLS ID #73541403, Michelle Stegall, REMAX Connections - Easthampton. MLS PIN
- $239,0002 bd2 ba1k sqftGranby Heights Conominiums, Granby, MA 01033For SaleMLS ID #73508203, Merle Bruno, Brick & Mortar. MLS PIN
- $229,0002 bd2 ba1k sqft49 Sheri Ln #49, Agawam, MA 01001For SaleMLS ID #73544246, Team Cuoco, Cuoco & Co. Real Estate. MLS PIN
- $229,0002 bd2 ba962 sqftRiverbend Condos, Westfield, MA 01085For SaleMLS ID #73527150, Gary Fuls Jr., RE/MAX Transitions. MLS PIN
- $242,0002 bd2 ba1.2k sqft40 Ames St, Springfield, MA 01104For SaleMLS ID #73544831, Mary O'Connell, Wolcott Realty. MLS PIN
- $310,0003 bd1 ba1.2k sqft159 Roy St, Springfield, MA 01104For SaleMLS ID #73552707, Destiny Delgado, Naples Realty Group. MLS PIN
- $334,9003 bd1 ba942 sqft127 Gelinas Dr, Chicopee, MA 01020For SaleMLS ID #73542174, Paulo Villegas, Gallagher Real Estate. MLS PIN
