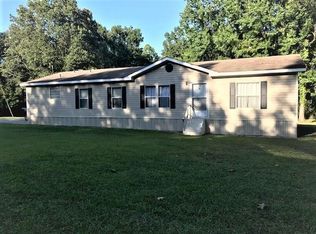
Welcome home to this spacious 3-bedroom, 2-bath home featuring a comfortable open floor plan that makes everyday living and entertaining easy.
The eat-in kitchen offers a convenient breakfast bar and flows naturally into the main living area. Every bedroom includes a walk-in closet, providing plenty of storage throughout the home.
The spacious primary suite features a private bathroom with a relaxing spa tub, separate walk-in shower, and room to unwind at the end of the day.
Active
Price cut: $20K (9/16)
$125,000
260 Beaubouef Rd, Deville, LA 71328
3beds
1,344sqft
Manufactured Home, Single Family Residence
Built in 2005
1 Acres Lot
$-- Zestimate®
$93/sqft
$-- HOA
What's special
- 58 days
- 228
- 11
Zillow last checked:
Listing updated:
Listed by:
JOANN DEVILLE,
Southern Homes and Land Real Estate 318-451-2385
Source: GCLRA,MLS#: 2568506Originating MLS: Greater Central Louisiana REALTORS Association
Facts & features
Interior
Bedrooms & bathrooms
- Bedrooms: 3
- Bathrooms: 2
- Full bathrooms: 2
Primary bedroom
- Description: Flooring: Laminate,Simulated Wood
- Level: Lower
- Dimensions: 13.9x15.3
Bedroom
- Description: Flooring: Laminate,Simulated Wood
- Level: Lower
- Dimensions: 13.2x12
Bedroom
- Description: Flooring: Laminate,Simulated Wood
- Level: Lower
- Dimensions: 9.9x13.5
Dining room
- Description: Flooring: Laminate,Simulated Wood
- Level: Lower
- Dimensions: 9.5x13.7
Kitchen
- Description: Flooring: Laminate,Simulated Wood
- Level: Lower
- Dimensions: 13.5x13.9
Living room
- Description: Flooring: Laminate,Simulated Wood
- Level: Lower
- Dimensions: 20.6x13.7
Heating
- Central
Cooling
- Central Air
Appliances
- Included: Dishwasher, Oven, Range, Refrigerator
Features
- Has fireplace: No
- Fireplace features: None
Interior area
- Total structure area: 1,344
- Total interior livable area: 1,344 sqft
Property
Parking
- Parking features: None
Features
- Levels: One
- Stories: 1
- Patio & porch: Porch
- Exterior features: Porch
Lot
- Size: 1 Acres
- Dimensions: 206 x 233 x 217 x 162
- Features: 1 to 5 Acres, Outside City Limits
Details
- Parcel number: 1220002213
- Special conditions: None
Construction
Type & style
- Home type: SingleFamily
- Architectural style: Mobile Home
- Property subtype: Manufactured Home, Single Family Residence
Materials
- Vinyl Siding
- Foundation: Raised
- Roof: Shingle
Condition
- Average Condition
- Year built: 2005
Utilities & green energy
- Sewer: Septic Tank
- Water: Public
Community & HOA
HOA
- Has HOA: No
- HOA name: no
Location
- Region: Deville
Financial & listing details
- Price per square foot: $93/sqft
- Tax assessed value: $90,000
- Annual tax amount: $1,049
- Date on market: 7/20/2026
- Listing agreement: Exclusive Right To Sell
Estimated market value
Not available
Estimated sales range
Not available
$1,241/mo
Price history
| Date | Event | Price |
|---|---|---|
| 9/16/2026 | Price change | $125,000-13.8%$93/sqft |
Source: GCLRA #2568506 Report a problem | ||
| 8/15/2026 | Price change | $145,000-6.5%$108/sqft |
Source: GCLRA #2568506 Report a problem | ||
| 7/21/2026 | Listed for sale | $155,000$115/sqft |
Source: GCLRA #2568506 Report a problem | ||
| 6/14/2024 | Sold | -- |
Source: Public Record Report a problem | ||
Public tax history
| Year | Property taxes | Tax assessment |
|---|---|---|
| 2025 | $1,049 +1.1% | $9,000 |
| 2024 | $1,038 | $9,000 |
Find assessor info on the county website
Monthly payment
Est. payment
Payment breakdown
Explore the cost of this home by adjusting the details. Changes won't be saved.Climate risks
Neighborhood: 71328
Nearby schools
Schools provided by the listing agent
- Elementary: Buckeye
- Middle: Buckeye
- High: Buckeye
Source: GCLRA. This data may not be complete. We recommend contacting the local school district to confirm school assignments for this home.
Similar homes
- $150,0003 bd2 ba1.1k sqft53 Beaubouef Loop, Deville, LA 71328For Sale
 MLS ID #2572888, Makenzie Estes- Sauce, CALL THE KELONES REALTY. GCLRA
 - $99,9003 bd2 ba1.3k sqft104 Truman Cole Rd, Deville, LA 71328For Sale
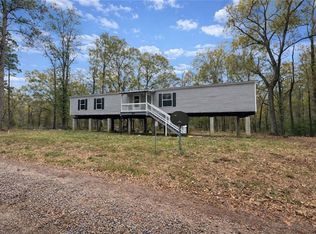 MLS ID #2534922, Mary Sonnier, EXP REALTY, LLC. GCLRA
 - $152,5003 bd2 ba1.6k sqft27 H Bryant Rd, Deville, LA 71328For Sale
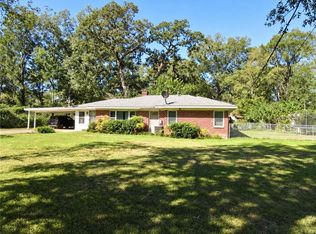 MLS ID #2575984, SHAWN NUGENT, THE REALTY COMPANY OF LOUISIANA, LLC. GCLRA
 - $115,0002 bd1 ba1k sqft899 Highway 1207, Deville, LA 71328For Sale
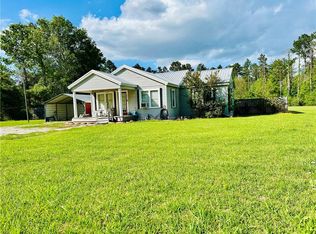 MLS ID #2552982, JACOB GILCREASE, Red Dog Real Estate Team. GCLRA
