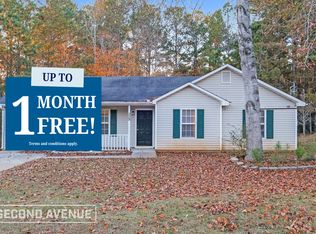
MUST SEE! Updated 3-bedroom, 2-bath home with an incredible floor plan and plenty of space for everyone. Enjoy brand-new LVP flooring and carpet, plus a 2-week-old HVAC system for added peace of mind. The large fenced in backyard provides plenty of room for entertaining, pets, or outdoor activities. An amazing opportunity for an in-law suite or teen suite on the level two floors below the main living area, complete with a walk-out entrance. No HOA! This unique layout offers flexibility and space you won't want to miss. Come see it for yourself!
Active
$249,000
260 Southern Trace Way, Rockmart, GA 30153
3beds
2,112sqft
Single Family Residence
Built in 1999
0.46 Acres Lot
$246,800 Zestimate®
$118/sqft
$-- HOA
What's special
Large fenced in backyardIncredible floor planWalk-out entrance
- 7 days
- 220
- 22
Zillow last checked:
Listing updated:
Listed by:
Cassie Hewitt 678-859-6528,
Covenant Realty
Source: GAMLS,MLS#: 10856015
Facts & features
Interior
Bedrooms & bathrooms
- Bedrooms: 3
- Bathrooms: 2
- Full bathrooms: 2
Rooms
- Room types: Other
Heating
- Heat Pump
Cooling
- Central Air
Appliances
- Included: Dishwasher, Electric Water Heater, Refrigerator, Microwave, Oven/Range (Combo)
- Laundry: In Garage
Features
- Other
- Flooring: Carpet
- Basement: Unfinished
- Has fireplace: Yes
- Fireplace features: Other
- Common walls with other units/homes: No Common Walls
Interior area
- Total structure area: 2,112
- Total interior livable area: 2,112 sqft
- Finished area above ground: 1,104
- Finished area below ground: 1,008
Property
Parking
- Parking features: Garage
- Has garage: Yes
Accessibility
- Accessibility features: Other
Features
- Levels: Multi/Split
- Patio & porch: Patio
- Exterior features: Other
- Fencing: Back Yard,Fenced
Lot
- Size: 0.46 Acres
- Features: Level
Details
- Additional structures: Other
- Parcel number: 42842
- Special conditions: Investor Owned
Construction
Type & style
- Home type: SingleFamily
- Architectural style: Traditional
- Property subtype: Single Family Residence
Materials
- Vinyl Siding
- Roof: Composition
Condition
- Resale,Updated/Remodeled
- New construction: No
- Year built: 1999
Utilities & green energy
- Electric: 220 Volts
- Sewer: Septic Tank
- Water: Public
- Utilities for property: Cable Available, Electricity Available, Natural Gas Available
Community & HOA
Community
- Features: None
- Security: Carbon Monoxide Detector(s)
- Subdivision: SOUTHERN TRACE PHS 2
HOA
- Has HOA: No
- Services included: None
Location
- Region: Rockmart
Financial & listing details
- Price per square foot: $118/sqft
- Tax assessed value: $239,510
- Annual tax amount: $624
- Date on market: 10/1/2026
- Listing agreement: Exclusive Right To Sell
- Listing terms: Cash,Conventional,FHA,USDA Loan,VA Loan
- Electric utility on property: Yes
Estimated market value
$246,800
$234,000 - $259,000
$1,572/mo
Price history
| Date | Event | Price |
|---|---|---|
| 10/1/2026 | Listed for sale | $249,000+55.6%$118/sqft |
Source:  GAMLS #10856015 Report a problem GAMLS #10856015 Report a problem | ||
| 6/8/2026 | Sold | $160,000+272.1%$76/sqft |
Source: Public Record Report a problem | ||
| 10/26/2012 | Sold | $43,000-46.2%$20/sqft |
Source:  FMLS GA #5056213 Report a problem FMLS GA #5056213 Report a problem | ||
| 6/21/1999 | Sold | $79,900$38/sqft |
Source: Public Record Report a problem | ||
Public tax history
| Year | Property taxes | Tax assessment |
|---|---|---|
| 2025 | $626 -6.9% | $95,804 +0.4% |
| 2024 | $672 -7.7% | $95,420 +2% |
| 2023 | $728 -1.6% | $93,576 +23.5% |
| 2022 | $740 +17.7% | $75,768 +23.4% |
| 2021 | $628 +5.3% | $61,392 +8.8% |
| 2020 | $597 +28.1% | $56,452 +28.5% |
| 2018 | $466 -23.9% | $43,924 +21.5% |
| 2017 | $612 +22.1% | $36,160 +17.3% |
| 2016 | $501 | $30,836 +3% |
| 2015 | $501 | $29,948 +16.4% |
| 2014 | -- | $25,736 +68.9% |
| 2013 | $422 | $15,240 |
| 2012 | -- | -- |
| 2011 | -- | -- |
| 2010 | -- | -- |
| 2009 | -- | $33,800 -18.3% |
| 2008 | -- | $41,388 -0.7% |
| 2007 | -- | $41,672 -0.1% |
| 2006 | -- | $41,728 +1.8% |
| 2005 | -- | $41,000 +3.9% |
| 2004 | -- | $39,456 +4.8% |
| 2003 | -- | $37,644 +3.9% |
| 2002 | -- | $36,232 +14.5% |
| 2001 | -- | $31,636 |
Find assessor info on the county website
Monthly payment
Est. payment
Payment breakdown
Explore the cost of this home by adjusting the details. Changes won't be saved.Climate risks
Neighborhood: 30153
Nearby schools
Schools provided by the listing agent
- Elementary: Ragsdale
- Middle: Scoggins
- High: Paulding
Source: GAMLS. This data may not be complete. We recommend contacting the local school district to confirm school assignments for this home.


Similar homes
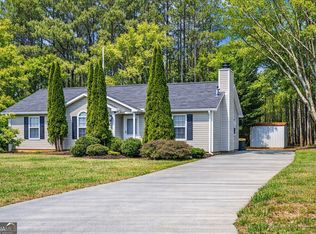
- $--3 bd2 ba1.9k sqft2268 Holly Springs Rd, Rockmart, GA 30153Auction
 Auction.com 2
 - $265,0003 bd2 ba1.6k sqft315 Thorn Thicket Way, Rockmart, GA 30153Active

 MLS ID #10868108, Stacey Wyatt Group, eXp Realty. GAMLS
 - $239,9003 bd2 ba1.1k sqft651 Southern Trace Dr, Rockmart, GA 30153For Sale

 MLS ID #7812265, Christopher Douglas, Bennett Realty Partners. FMLS GA
 - $235,0003 bd2 ba1.1k sqft122 Southern Trace Way, Rockmart, GA 30153Active Under Contract
 MLS ID #10820417, Stacey Wyatt Group, eXp Realty. GAMLS
 - $278,9993 bd2 ba2.1k sqft81 Carthage Blvd, Rockmart, GA 30153ActiveMLS ID #10828419, Ericka K Cannida, Atlanta Communities. GAMLS
- $259,0003 bd2 ba1.3k sqft176 Chipper Ln, Rockmart, GA 30153ActiveMLS ID #10840968, Clay Thomas, BHGRE Metro Brokers. GAMLS
- $220,0003 bd2 ba1.2k sqft151 Prometheous Way, Rockmart, GA 30153ActiveMLS ID #10840276, Noelle Foster, Stewart Brokers. GAMLS
- $264,6003 bd2 ba1.1k sqft112 Headland Ct, Rockmart, GA 30153ActiveMLS ID #10828177, Scott Parke, Hester Group, REALTORS. GAMLS
- $232,0003 bd2 ba1.1k sqft341 Thorn Thicket Dr, Rockmart, GA 30153ActiveMLS ID #10784058, Mark Spain, Mark Spain Real Estate. GAMLS
- $259,9003 bd1 ba1.1k sqft609 Woodrow Kay Rd, Rockmart, GA 30153ActiveMLS ID #10784361, Windy Gamel, Southern Home Real Estate. GAMLS
- $259,9993 bd2 ba1.2k sqft77 Old Brock Rd, Rockmart, GA 30153ActiveMLS ID #10848721, Dorothy Wilson, Relate Realty. GAMLS
- $269,7003 bd2 ba1.8k sqft21 Headland Ct, Rockmart, GA 30153ActiveMLS ID #10702571, Derinda S Stephens, Integrity Realty Group. GAMLS
- $204,9003 bd2 ba1.1k sqft572 Southern Trace Dr, Rockmart, GA 30153Active Under ContractMLS ID #10781621, Loree Nichols, Mainstay Brokerage. GAMLS
- $281,0003 bd2 ba1.2k sqft59 Adams Ln, Rockmart, GA 30153ActiveMLS ID #10834807, Tanya Pickens, Opendoor Brokerage. GAMLS
- $299,8003 bd2 ba1.1k sqft46 Conifer Ln, Rockmart, GA 30153ActiveMLS ID #10815179, Bridgette Larkin, Atlanta Communities. GAMLS
- $285,0003 bd3 ba1.9k sqft20 Noah Dr, Rockmart, GA 30153ActiveMLS ID #10856281, The Archer Group, eXp Realty. GAMLS
- $289,0003 bd2 ba2.7k sqft49 Headland Ct, Rockmart, GA 30153ActiveMLS ID #10823181, Dawn Southern, S & S Homes Realty. GAMLS
- $214,9003 bd2 ba1.2k sqft115 Cash Way, Rockmart, GA 30153ActiveMLS ID #10755626, Steven T Koleno, Beycome Brokerage Realty LLC. GAMLS
- $294,8004 bd2 ba1.7k sqft401 Winding Valley Dr, Rockmart, GA 30153ActiveMLS ID #10832157, Sandra Fay, Maximum One Grt. Atl. REALTORS. GAMLS
