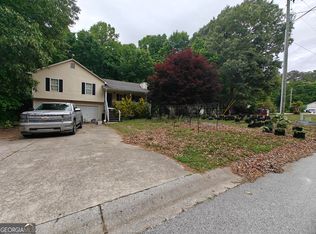
A private .75 acre wooded retreat with 1-of-a-kind backyard log cabin w/loft - retreat for kids, parents, writers, meditation, she shed, man cave, podcast / backyard / artist studio, homeschool classroom... HASSLE-FREE LIVING! NEW Carpet. NEW Paint-walls & cabinets. NEW Water Heater. NEW Roof. NEW Storage Shed.HOME WARRANTY till March 2028 (HVAC, Plumbing, Electrical, Appliances, etc.). RELAX & MOVE-IN. Don't miss your chance to own one of the most distinctive homes. USDA, FHA & VA financing opportunities.
Pending
Price cut: $4K (9/4)
$235,000
275 Southern Trace Way, Rockmart, GA 30153
3beds
1,115sqft
Single Family Residence
Built in 1999
0.75 Acres Lot
$231,800 Zestimate®
$211/sqft
$-- HOA
What's special
New storage shedNew roofNew carpetNew paint-walls and cabinets
- 168 days
- 231
- 17
Zillow last checked:
Listing updated:
Listed by:
Melinda A Pimentel 770-429-0600,
Coldwell Banker Realty
Source: GAMLS,MLS#: 10752986
Facts & features
Interior
Bedrooms & bathrooms
- Bedrooms: 3
- Bathrooms: 2
- Full bathrooms: 2
- Main level bathrooms: 2
- Main level bedrooms: 3
Rooms
- Room types: Family Room, Foyer, Laundry, Other
Dining room
- Features: Separate Room
Kitchen
- Features: Breakfast Area
Heating
- Electric, Forced Air
Cooling
- Attic Fan, Ceiling Fan(s), Central Air
Appliances
- Included: Dishwasher, Electric Water Heater, Microwave, Refrigerator
- Laundry: In Kitchen
Features
- Walk-In Closet(s)
- Flooring: Carpet, Hardwood, Vinyl
- Windows: Double Pane Windows
- Basement: None
- Attic: Pull Down Stairs
- Number of fireplaces: 1
- Fireplace features: Factory Built, Family Room, Gas Starter
- Common walls with other units/homes: No Common Walls
Interior area
- Total structure area: 1,115
- Total interior livable area: 1,115 sqft
- Finished area above ground: 1,115
- Finished area below ground: 0
Property
Parking
- Total spaces: 4
- Parking features: Kitchen Level
Features
- Levels: One
- Stories: 1
- Patio & porch: Patio
- Body of water: None
Lot
- Size: 0.75 Acres
- Features: Level
- Residential vegetation: Wooded
Details
- Additional structures: Other, Shed(s)
- Parcel number: 42825
- Special conditions: Investor Owned
Construction
Type & style
- Home type: SingleFamily
- Architectural style: Ranch
- Property subtype: Single Family Residence
Materials
- Vinyl Siding
- Foundation: Slab
- Roof: Composition
Condition
- Updated/Remodeled
- New construction: No
- Year built: 1999
Utilities & green energy
- Sewer: Septic Tank
- Water: Public
- Utilities for property: Cable Available, Electricity Available, High Speed Internet, Phone Available, Underground Utilities, Water Available
Community & HOA
Community
- Features: Sidewalks, Street Lights
- Security: Smoke Detector(s)
- Subdivision: Southern Trace
HOA
- Has HOA: No
- Services included: None
Location
- Region: Rockmart
Financial & listing details
- Price per square foot: $211/sqft
- Tax assessed value: $226,150
- Annual tax amount: $2,250
- Date on market: 5/5/2026
- Cumulative days on market: 168 days
- Listing agreement: Exclusive Right To Sell
- Electric utility on property: Yes
Estimated market value
$231,800
$220,000 - $243,000
$1,593/mo
Price history
| Date | Event | Price |
|---|---|---|
| 9/25/2026 | Pending sale | $235,000$211/sqft |
Source:  GAMLS #10752986 Report a problem GAMLS #10752986 Report a problem | ||
| 9/4/2026 | Price change | $235,000-1.7%$211/sqft |
Source: GAMLS #10752986 Report a problem | ||
| 5/22/2026 | Price change | $239,000-4.8%$214/sqft |
Source: GAMLS #10752986 Report a problem | ||
| 5/5/2026 | Listed for sale | $251,000+186.9%$225/sqft |
Source: GAMLS #10752986 Report a problem | ||
| 10/20/2016 | Sold | $87,500+150%$78/sqft |
Source:  FMLS GA #5750559 Report a problem FMLS GA #5750559 Report a problem | ||
| 9/14/2010 | Sold | $35,000-49.8%$31/sqft |
Source: Public Record Report a problem | ||
| 8/26/1999 | Sold | $69,700$63/sqft |
Source: Public Record Report a problem | ||
Public tax history
| Year | Property taxes | Tax assessment |
|---|---|---|
| 2025 | $2,250 -1.5% | $90,460 +0.5% |
| 2024 | $2,285 +1% | $89,976 +3.7% |
| 2023 | $2,261 +15.6% | $86,744 +28.8% |
| 2022 | $1,957 +20.3% | $67,340 +23% |
| 2021 | $1,626 +10.9% | $54,760 +12.5% |
| 2020 | $1,466 +28.2% | $48,660 +29.9% |
| 2018 | $1,144 +20.9% | $37,448 +19.7% |
| 2017 | $946 +126.6% | $31,288 +16.7% |
| 2016 | $418 | $26,800 +3.7% |
| 2015 | $418 | $25,856 +13.4% |
| 2014 | -- | $22,808 +54.9% |
| 2013 | $358 | $14,720 |
| 2012 | -- | -- |
| 2011 | -- | -- |
| 2010 | -- | -- |
| 2009 | -- | $30,760 -13.8% |
| 2008 | -- | $35,688 -0.1% |
| 2007 | -- | $35,720 +1.2% |
| 2006 | -- | $35,300 +1.8% |
| 2005 | -- | $34,672 +3.1% |
| 2004 | -- | $33,636 +4.7% |
| 2003 | -- | $32,112 +3% |
| 2002 | -- | $31,188 +15.3% |
| 2001 | -- | $27,048 |
Find assessor info on the county website
Monthly payment
Est. payment
Payment breakdown
Explore the cost of this home by adjusting the details. Changes won't be saved.Climate risks
Neighborhood: 30153
Nearby schools
Schools provided by the listing agent
- Elementary: Ragsdale
- Middle: Scoggins
Source: GAMLS. This data may not be complete. We recommend contacting the local school district to confirm school assignments for this home.
- $199,3003 bd2 ba1.1k sqft251 Southern Trace Way, Rockmart, GA 30153Off Market
- $222,2003 bd2 ba1.1k sqft309 Southern Trace Way, Rockmart, GA 30153Off Market
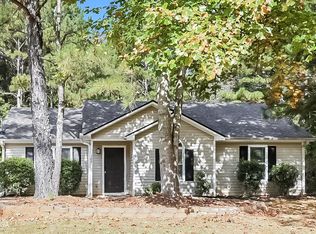
- $249,9003 bd2 ba2.1k sqft260 Southern Trace Way, Rockmart, GA 30153Pending
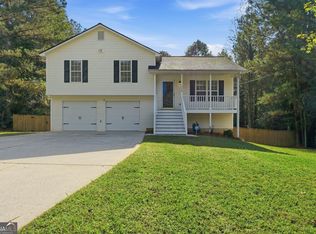
- $236,8003 bd2 ba1.1k sqft154 Southern Trace Xing, Rockmart, GA 30153Off Market

Similar homes
- $229,9003 bd2 ba1.1k sqft104 Southern Trace Xing, Rockmart, GA 30153Active
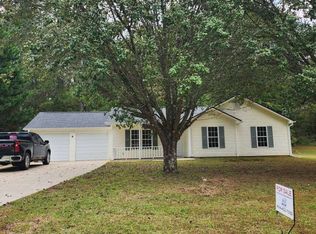
 MLS ID #10874666, Susan H Ayers, Clickit Realty Inc.. GAMLS
 - $232,0003 bd2 ba1.1k sqft341 Thorn Thicket Dr, Rockmart, GA 30153Active
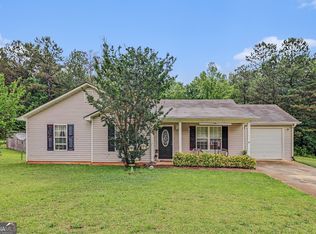 MLS ID #10784058, Mark Spain, Mark Spain Real Estate. GAMLS
 - $214,9003 bd2 ba1.2k sqft115 Cash Way, Rockmart, GA 30153Active
 MLS ID #10755626, Steven T Koleno, Beycome Brokerage Realty LLC. GAMLS
 - $254,9993 bd2 ba1.2k sqft77 Old Brock Rd, Rockmart, GA 30153Active
 MLS ID #10848721, Dorothy Wilson, Relate Realty. GAMLS
 - $299,8003 bd2 ba1.1k sqft46 Conifer Ln, Rockmart, GA 30153ActiveMLS ID #10815179, Bridgette Larkin, Atlanta Communities. GAMLS
- $281,0003 bd2 ba1.2k sqft59 Adams Ln, Rockmart, GA 30153ActiveMLS ID #10834807, Tanya Pickens, Opendoor Brokerage. GAMLS
- $225,0003 bd2 ba1.1k sqft131 Nicole Cir, Rockmart, GA 30153ActiveMLS ID #10833564, Bridgette Larkin, Atlanta Communities. GAMLS
- $247,0003 bd2 ba1.3k sqft70 Baskin Rd, Temple, GA 30179ActiveMLS ID #10804447, Tanya Pickens, Opendoor Brokerage. GAMLS
- $272,0003 bd2 ba1.2k sqft205 Jacob Trl, Rockmart, GA 30153ActiveMLS ID #10792708, Mark Spain, Mark Spain Real Estate. GAMLS
- $249,5043 bd2 ba960 sqft481 Old Corinth Rd, Buchanan, GA 30113ActiveMLS ID #10808909, Casandra Neary-Moylan, Atlanta Communities. GAMLS
- $234,0003 bd2 ba1k sqft36 Nugget Dr, Villa Rica, GA 30180ActiveMLS ID #10835417, Benjamin Hitchins, Mainstay Brokerage. GAMLS
- $240,7003 bd2 ba1.1k sqft525 Davis Mill Dr, Dallas, GA 30157ActiveMLS ID #10646073, Donna R Middlebrooks, eXp Realty. GAMLS
- $239,9003 bd2 ba1k sqft77 Pierce Rd, Hiram, GA 30141ActiveMLS ID #10854772, Debbie Watts, Maximum One Grt. Atl. REALTORS. GAMLS
- $259,9003 bd2 ba1.2k sqft303 Ivy Terrace Dr, Dallas, GA 30157ActiveMLS ID #10868951, Robert E Salmons Jr., Entera Realty. GAMLS
- $250,0003 bd2 ba1.6k sqft188 Causey Rd, Bremen, GA 30110Active Under ContractMLS ID #10823414, Misty Wood, Main Street Realty. GAMLS
- $255,0003 bd2 ba1.5k sqft112 Governor Ln, Temple, GA 30179ActiveMLS ID #10835756, Jeff C Reynolds, Atlanta Communities. GAMLS
- $229,0004 bd2 ba1.3k sqft802 Wesley Chapel Rd, Villa Rica, GA 30180ActiveMLS ID #10848040, Sharon Thornton, Cornerstone Collective Realty. GAMLS
- $275,0003 bd2 ba1.5k sqft153 Elk Dr, Temple, GA 30179ActiveMLS ID #10831327, Nikhil Sharma, TOP Brokerage. GAMLS
- $249,9003 bd2 ba1k sqft203 Briarwood Dr, Dallas, GA 30132ActiveMLS ID #10835053, Steve Adams, The Realty Group. GAMLS
