188 Causey Road, Bremen, GA Welcome home to this charming 3-bedroom, 2-bathroom retreat set on 3.8 picturesque acres, where comfortable country living meets endless outdoor adventure. Whether you're seeking a peaceful escape or a property built for recreation, this one truly has it all. Step inside to a warm and inviting layout, then head outside to enjoy front and back porches perfect for sipping morning coffee or unwinding as the sun sets over your own slice of Georgia countryside. The land itself is the star of the show, with scenic trails winding throughout the property, ideal for ATV riding, hunting, or simply exploring the wooded acreage right outside your door. An established shooting range toward the back of the property makes this a dream setup for outdoor enthusiasts, while the mix of open yard and wooded privacy offers a rare balance of space and seclusion. Practical touches add even more value, including a powered workshop/shed for projects, hobbies, or extra storage, plus a second smaller shed also equipped with power. Beyond the property itself, you'll be joining a welcoming community with neighbors the current owners have truly cherished. With 3.85 acres, a comfortable home, thoughtful outbuildings, and room to roam, 188 Causey Road offers a rare opportunity to embrace the best of country living without sacrificing community connection. Schedule your showing today and come experience everything this special property has to offer!
Active
Price cut: $15K (9/21)
$250,000
188 Causey Rd, Bremen, GA 30110
3beds
1,600sqft
Single Family Residence
Built in 1984
3.85 Acres Lot
$247,300 Zestimate®
$156/sqft
$-- HOA
What's special
- 46 days
- 1,559
- 154
Zillow last checked:
Listing updated:
Listed by:
Misty Wood 678-542-5012,
Main Street Realty
Source: GAMLS,MLS#: 10823414
Facts & features
Interior
Bedrooms & bathrooms
- Bedrooms: 3
- Bathrooms: 2
- Full bathrooms: 2
- Main level bedrooms: 3
Rooms
- Room types: Bonus Room
Kitchen
- Features: Country Kitchen
Heating
- Central
Cooling
- Central Air
Appliances
- Included: Dishwasher, Dryer, Electric Water Heater, Microwave, Oven/Range (Combo), Refrigerator, Washer
- Laundry: Other
Features
- Master On Main Level, Rear Stairs, Soaking Tub, Walk-In Closet(s)
- Flooring: Carpet, Laminate
- Basement: Crawl Space
- Has fireplace: No
Interior area
- Total structure area: 1,600
- Total interior livable area: 1,600 sqft
- Finished area above ground: 1,600
- Finished area below ground: 0
Property
Parking
- Parking features: Attached, Garage, Garage Door Opener
- Has attached garage: Yes
Features
- Levels: One
- Stories: 1
- Patio & porch: Deck, Porch
- Fencing: Chain Link,Front Yard,Privacy
Lot
- Size: 3.85 Acres
- Features: Private
Details
- Additional structures: Outbuilding, Second Garage, Shed(s), Workshop
- Parcel number: 01140020
- Special conditions: As Is
Construction
Type & style
- Home type: SingleFamily
- Architectural style: Ranch
- Property subtype: Single Family Residence
Materials
- Vinyl Siding
- Foundation: Block
- Roof: Composition
Condition
- Resale
- New construction: No
- Year built: 1984
Utilities & green energy
- Sewer: Septic Tank
- Water: Public, Well
- Utilities for property: Cable Available, Electricity Available, High Speed Internet, Propane, Water Available
Community & HOA
Community
- Features: None
- Subdivision: None
HOA
- Has HOA: No
- Services included: None
Location
- Region: Bremen
Financial & listing details
- Price per square foot: $156/sqft
- Tax assessed value: $283,672
- Annual tax amount: $2,399
- Date on market: 8/11/2026
- Cumulative days on market: 46 days
- Listing agreement: Exclusive Right To Sell
- Listing terms: Cash,Conventional,FHA,USDA Loan,VA Loan
- Electric utility on property: Yes
Estimated market value
$247,300
$235,000 - $260,000
$1,928/mo
Price history
| Date | Event | Price |
|---|---|---|
| 9/21/2026 | Price change | $250,000-5.7%$156/sqft |
Source:  GAMLS #10823414 Report a problem GAMLS #10823414 Report a problem | ||
| 9/1/2026 | Price change | $265,000-5.4%$166/sqft |
Source: GAMLS #10823414 Report a problem | ||
| 8/18/2026 | Price change | $280,000-6.7%$175/sqft |
Source: GAMLS #10823414 Report a problem | ||
| 8/11/2026 | Listed for sale | $300,000+50%$188/sqft |
Source: GAMLS #10823414 Report a problem | ||
| 3/30/2022 | Sold | $200,000$125/sqft |
Source: Public Record Report a problem | ||
Public tax history
| Year | Property taxes | Tax assessment |
|---|---|---|
| 2025 | $2,396 +24.6% | $113,469 +57.2% |
| 2024 | $1,922 -1.7% | $72,161 -4.3% |
| 2023 | $1,955 +23.8% | $75,393 +39.9% |
| 2022 | $1,579 +57.4% | $53,882 +50.1% |
| 2021 | $1,003 -6.8% | $35,900 -2.8% |
| 2020 | $1,076 -1.4% | $36,925 +0% |
| 2019 | $1,091 -7.2% | $36,912 +2.1% |
| 2018 | $1,176 +10% | $36,159 -4% |
| 2017 | $1,069 +5.7% | $37,654 +7.6% |
| 2016 | $1,011 | $35,002 +1.4% |
| 2015 | $1,011 -1.9% | $34,524 -1.2% |
| 2014 | $1,031 | $34,952 |
| 2013 | -- | -- |
| 2012 | -- | -- |
| 2011 | -- | -- |
| 2010 | -- | -- |
| 2009 | -- | $39,210 |
Find assessor info on the county website
Monthly payment
Est. payment
Payment breakdown
Explore the cost of this home by adjusting the details. Changes won't be saved.Climate risks
Neighborhood: 30110
Nearby schools
Schools provided by the listing agent
- Elementary: Buchanan
- Middle: Haralson
- High: Haralson
Source: GAMLS. This data may not be complete. We recommend contacting the local school district to confirm school assignments for this home.
Similar homes
- $230,0003 bd2 ba1.7k sqft136 White Rose Ln, Temple, GA 30179Active

 MLS ID #10817611, Kristin Walker, GA Classic Realty. GAMLS
 - $245,0003 bd2 ba1.4k sqft134 Old Draketown Pass, Temple, GA 30179Active
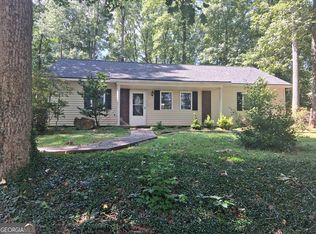 MLS ID #10805020, Sabrina Rush, The Realty Group. GAMLS
 - $215,0003 bd2 ba1.2k sqft1109 Liberty Church Rd, Bremen, GA 30110Active
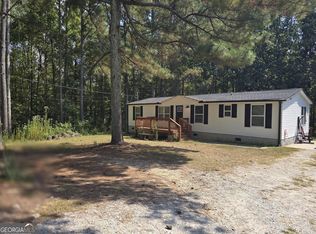 MLS ID #10620277, Steven T Koleno, Beycome Brokerage Realty LLC. GAMLS
 - $285,0003 bd2 ba1.8k sqft9 Acorn Trl, Bremen, GA 30110Active
 MLS ID #10777378, Sharon Thornton, Heritage Oaks Realty Westside. GAMLS
 - $249,5063 bd2 ba960 sqft481 Old Corinth Rd, Buchanan, GA 30113ActiveMLS ID #10808909, Casandra Neary-Moylan, Atlanta Communities. GAMLS
- $275,0003 bd2 ba1.5k sqft219 E Johnson St, Temple, GA 30179ActiveMLS ID #10836688, Jessi Moore, Platinum Real Estate Solutions. GAMLS
- $275,0003 bd2 ba1.7k sqft431 Venable Rd, Temple, GA 30179Active Under ContractMLS ID #10841163, Shawn Self, Unlock Realty Group. GAMLS
- $245,0003 bd2 ba1.3k sqft46 Gammon Rd, Carrollton, GA 30117ActiveMLS ID #10792045, Alexis Clark, Southern Classic Realtors. GAMLS
- $254,9993 bd2 ba1.1k sqft140 Villa Rosa Rd, Temple, GA 30179ActiveMLS ID #10740852, Patricia Hunter, McCarson Realty, Inc.. GAMLS
- $369,0003 bd3 ba1.5k sqft71 Frances White Rd, Buchanan, GA 30113ActiveMLS ID #10796423, Karen A Steed, Karen Steed Real Estate. GAMLS
- $225,0003 bd2 ba1.7k sqft2961 W Highway 166, Carrollton, GA 30117ActiveMLS ID #10812081, Jason Brown, Century 21 Novus Realty. GAMLS
- $279,0003 bd2 ba1.2k sqft20 Woodland Dr, Carrollton, GA 30117ActiveMLS ID #10845501, Brock Eady, Georgia West Realty Inc. GAMLS
- $265,9003 bd2 ba1.7k sqft85 Martin St, Carrollton, GA 30117ActiveMLS ID #10821949, Kimberly Love, NorthGroup Real Estate Inc. GAMLS
- $285,0003 bd2 ba1.6k sqft979 Stripling Chapel Rd, Carrollton, GA 30116ActiveMLS ID #10838295, Sarah Hawkins, Realty One Group Edge. GAMLS
- $279,0003 bd2 ba1.8k sqft56 Suzette Ct, Dallas, GA 30157ActiveMLS ID #10811869, Tara Knight, Wright Properties Agency. GAMLS
- $250,0003 bd3 ba1.6k sqft49 Blackwood Dr, Dallas, GA 30157ActiveMLS ID #10835253, Nikhil Sharma, TOP Brokerage. GAMLS
- $250,0003 bd2 ba1.4k sqft1268 Cohran Store Rd, Douglasville, GA 30134ActiveMLS ID #10760472, RETTRO GROUP, Century 21 Novus Realty. GAMLS
- $245,0003 bd2 ba1.1k sqft63 Fairview Gln, Dallas, GA 30157ActiveMLS ID #10845196, Jessica M Cash, Georgia Real Estate Leaders. GAMLS
- $234,9003 bd2 ba1.2k sqft808 Alabama St, Carrollton, GA 30117ActiveMLS ID #10830537, Stanley Dunson, Assured Realty Company Inc.. GAMLS
