Seller has $150,000 invested with upgrades and additions since purchased brand new. Upgrades added :carport, side porch,12x20 shed, granite countertops, upgraded flooring plus carpeting and upgraded refrigerator, also added an extra wide driveway. Beautiful park. All appliances stay! The owner is looking for a quick sale. This is a great opportunity for buyers seeking a smooth and timely transaction.
Pending
Price cut: $6.5K (7/7)
$122,500
260 Sunset Dr, Holley, NY 14470
3beds
1,100sqft
Manufactured Home, Single Family Residence
Built in 2022
-- sqft lot
$119,200 Zestimate®
$111/sqft
$-- HOA
What's special
Side porchAll appliances stayUpgraded flooringExtra wide drivewayGranite countertopsUpgraded refrigerator
- 47 days |
- 690 |
- 44 |
Zillow last checked:
Listing updated:
Listed by:
Berkshire Hathaway Homeservices Zambito Realtors 585-798-9898,
Rita A Zambito 585-317-8513
Source: NYSAMLSs,MLS#: B1691938 Originating MLS: Buffalo
Originating MLS: BuffaloFacts & features
Interior
Bedrooms & bathrooms
- Bedrooms: 3
- Bathrooms: 2
- Full bathrooms: 2
- Main level bathrooms: 2
- Main level bedrooms: 3
Heating
- Propane, Forced Air
Cooling
- Central Air
Appliances
- Included: Dryer, Dishwasher, Electric Water Heater, Free-Standing Range, Disposal, Microwave, Oven, Refrigerator, Washer
- Laundry: Accessible Utilities or Laundry
Features
- Eat-in Kitchen, Granite Counters, Pantry, Walk-In Pantry, Window Treatments, Bedroom on Main Level, Main Level Primary, Workshop
- Flooring: Carpet, Laminate, Varies
- Windows: Drapes, Thermal Windows
- Has fireplace: No
Interior area
- Total structure area: 1,100
- Total interior livable area: 1,100 sqft
Property
Parking
- Parking features: Carport, Workshop in Garage
- Has carport: Yes
Accessibility
- Accessibility features: Accessible Bedroom, No Stairs
Features
- Levels: One
- Stories: 1
- Patio & porch: Open, Porch
- Exterior features: Concrete Driveway, Propane Tank - Leased
Lot
- Features: Rectangular, Rectangular Lot, Residential Lot
Details
- Additional structures: Shed(s), Storage
- Parcel number: 3426000990000001016001260S
- Lease amount: $645
- Special conditions: Standard
Construction
Type & style
- Home type: MobileManufactured
- Architectural style: Manufactured Home,Mobile Home
- Property subtype: Manufactured Home, Single Family Residence
Materials
- Other, Vinyl Siding, Copper Plumbing
- Foundation: Other, See Remarks, Slab
- Roof: Asphalt,Metal
Condition
- Resale
- Year built: 2022
Details
- Builder model: CHM
Utilities & green energy
- Electric: Circuit Breakers
- Sewer: Connected
- Water: Connected, Public
- Utilities for property: Cable Available, Sewer Connected, Water Connected
Green energy
- Energy efficient items: Appliances, Windows
Community & HOA
Community
- Subdivision: Heron Falls
Location
- Region: Holley
Financial & listing details
- Price per square foot: $111/sqft
- Tax assessed value: $107,000
- Date on market: 6/22/2026
- Cumulative days on market: 40 days
- Listing terms: Cash,Conventional
- Body type: Double Wide

Rita Zambito - NY Licensed R.E. Broker
(585) 317-8513
By pressing Contact Agent, you agree that the real estate professional identified above may call/text you about your search, which may involve use of automated means and pre-recorded/artificial voices. You don't need to consent as a condition of buying any property, goods, or services. Message/data rates may apply. You also agree to our Terms of Use. Zillow does not endorse any real estate professionals. We may share information about your recent and future site activity with your agent to help them understand what you're looking for in a home.
Estimated market value
$119,200
$113,000 - $125,000
Not available
Price history
| Date | Event | Price |
|---|---|---|
| 7/28/2026 | Pending sale | $122,500$111/sqft |
Source: BHHS broker feed #B1691938 Report a problem | ||
| 7/27/2026 | Contingent | $122,500$111/sqft |
Source:  NYSAMLSs #B1691938 Report a problem NYSAMLSs #B1691938 Report a problem | ||
| 7/7/2026 | Price change | $122,500-5%$111/sqft |
Source: NYSAMLSs #B1691938 Report a problem | ||
| 6/25/2026 | Price change | $129,000-7.2%$117/sqft |
Source: NYSAMLSs #B1691938 Report a problem | ||
| 6/22/2026 | Listed for sale | $139,000+7.8%$126/sqft |
Source: NYSAMLSs #B1691938 Report a problem | ||
| 3/25/2026 | Listing removed | $129,000$117/sqft |
Source: BHHS broker feed #B1662914 Report a problem | ||
| 2/20/2026 | Listed for sale | $129,000$117/sqft |
Source: NYSAMLSs #B1662914 Report a problem | ||
Public tax history
Tax history is unavailable.
Monthly payment
Climate risks
Neighborhood: 14470
Nearby schools
GreatSchools rating
- 4/10Holley Elementary SchoolGrades: PK-6Distance: 2.9 mi
- 3/10Holley Junior Senior High SchoolGrades: 7-12Distance: 3.1 mi
Schools provided by the listing agent
- District: Holley
Source: NYSAMLSs. This data may not be complete. We recommend contacting the local school district to confirm school assignments for this home.
- $55,6003 bd2 ba1.3k sqft265 Sunset Dr, Holley, NY 14470Off Market

- $---- bd-- ba-- sqft259 Sunset Dr, Holley, NY 14470Off Market
- $57,5003 bd2 ba1.6k sqft252 Sunset Dr, Holley, NY 14470Off Market
- $53,8002 bd2 ba1.2k sqft263 Sunset Dr, Holley, NY 14470Off Market
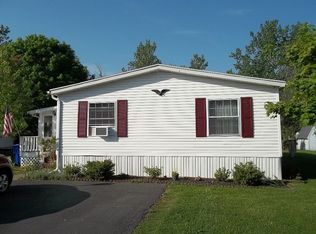
- $33,8003 bd1 ba980 sqft271 Sunset Dr, Holley, NY 14470Off Market
- $--3 bd2 ba1.2k sqft117 Trinity Dr, Holley, NY 14470Off Market
- $122,3003 bd2 ba1.6k sqft257 Sunset Dr, Holley, NY 14470Off Market
- $---- bd-- ba-- sqft264 Sunset Dr, Holley, NY 14470Off Market
Similar homes
- $126,0003 bd2 ba1.2k sqft7 Farmingdale Dr, Hamlin, NY 14464For Sale

 MLS ID #R1700726, Lawrence Rinaudo, Listing by: Howard Hanna. NYSAMLSs
 - $119,9003 bd2 ba1.2k sqft6 Applegate Dr, Hamlin, NY 14464For Sale
 MLS ID #R1675165, David B. Snell, Listing by: Peter Snell REALTORS. NYSAMLSs
 - from $128,9003 bd2 ba1.3k sqftCortland Plan, Creekside of Hamlin, Hamlin, NY 14464New Construction
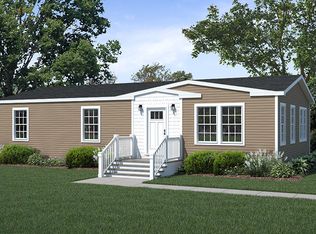 Windward Communities
 - $125,0002 bd2 ba1.3k sqft5066 Clinton Street Rd, Batavia, NY 14020For Sale
 MLS ID #B1682694, John P Gerace, Listing by: Gerace Realty LLC. NYSAMLSs
 - $119,5004 bd1 ba1.2k sqft351 Glide St, Rochester, NY 14611For SaleMLS ID #R1704620, Paul M. Zaretsky, Listing by: Zaretsky Realtors. NYSAMLSs
- from $122,9003 bd2 ba1.3k sqftCarlyle Plan, Creekside of Hamlin, Hamlin, NY 14464New ConstructionWindward Communities
- $119,9002 bd1 ba1k sqft4 Bradfield St, Rochester, NY 14611For SaleMLS ID #R1703743, Deborah Pfeiffer, Listing by: Howard Hanna. NYSAMLSs
- $130,0003 bd2 ba1.1k sqft297 Waldorf Ave, Rochester, NY 14606For SaleMLS ID #R1701828, Linda Stratton Palmer, Listing by: Keller Williams Realty Gateway. NYSAMLSs
- $119,9003 bd2 ba1.4k sqft33 Locust Dr, Hamlin, NY 14464New ConstructionWindward Communities
- $124,9003 bd2 ba1.4k sqft55 Locust Dr #Lo55, Hamlin, NY 14464New ConstructionWindward Communities
- $149,9003 bd1 ba1k sqft277 N Main St, Albion, NY 14411For SaleMLS ID #R1697101, David B. Snell, Listing by: Peter Snell REALTORS. NYSAMLSs
- $149,9004 bd2 ba1.1k sqft23 Sparling Dr, Rochester, NY 14616For SaleMLS ID #R1702054, John Bruno, Listing by: Tru Agent Real Estate. NYSAMLSs
- $169,9003 bd2 ba1k sqft198 Mercer Ave, Rochester, NY 14606For SaleMLS ID #R1704238, Nunzio Salafia, Listing by: RE/MAX Plus. NYSAMLSs
- $119,9003 bd2 ba1.4k sqft52 Roadside Dr, Hamlin, NY 14464New ConstructionWindward Communities
- $119,9003 bd1 ba1.1k sqft13 S Lyon St, Batavia, NY 14020For SaleMLS ID #B1702901, John P Gerace, Listing by: Gerace Realty LLC. NYSAMLSs
- $164,9003 bd1 ba1k sqft27 Dewain St, Rochester, NY 14615For SaleMLS ID #R1701962, Cathleen L. Frisbee, Listing by: Sirianni Realty LLC. NYSAMLSs
- $124,9002 bd2 ba1k sqft230 Curtis St, Rochester, NY 14606For SaleMLS ID #R1694010, Peter M. Gonzales, Listing by: Howard Hanna. NYSAMLSs
- from $105,9003 bd2 ba1.2k sqftHudson Plan, Creekside of Hamlin, Hamlin, NY 14464New ConstructionWindward Communities
- $159,9003 bd2 ba1.2k sqft145 Windsorshire Dr, Rochester, NY 14624For SaleMLS ID #R1705059, Cheryl A. Litzenberger, Listing by: Howard Hanna. NYSAMLSs
- $--3 bd2 ba1.4k sqft107 W Academy St, Albion, NY 14411AuctionAuction.com 1
