BIG charm comes in this perfectly sized 3-bed, 1-bath, 1,000 sq ft Cape Cod package! The ultimate combination of easy, low-maintenance upkeep and maximum convenience. The entire home received a full refresh in 2020, with a tear-off roof, vinyl siding, energy-efficient windows, and storm doors. The mechanicals are in great shape too, with brand-new plumbing, updated electrical, a new panel box, and hot water tank. Automatic garage door 2026.
The heart of the home is the remodeled kitchen, outfitted with new cabinetry, countertops, and appliances.
Upstairs, the cozy second floor (additional 280 sq. ft on top of public record) hosts a newly finished "attic" with tons of closet space —perfect for a primary suite, guest room, or home office. FULL, clean, and dry basement! Rare find features a large, fully fenced yard with endless possibilities for both play and relaxation. Whether you want to host family gatherings or build the ultimate garden, this outdoor space handles it all with ease! Tucked away on a dead-end street in a super convenient Rochester neighborhood, you’re just minutes from shopping, dining, hospitals, and easy highway access. Whether you are running errands or grabbing a bite to eat, everything Rochester has to offer is right outside your doorstep —it is the perfect place to start your next chapter! Showings begin 8/4 @ 9 AM.
Delayed negotiations w/ offers reviewed on 8/11 starting @ 4 PM. OPEN HOUSE Sunday 8/9 from 11-12:30 PM.
Active
$164,900
27 Dewain St, Rochester, NY 14615
3beds
1,000sqft
Single Family Residence
Built in 1943
5,662 Square Feet Lot
$-- Zestimate®
$165/sqft
$-- HOA
What's special
Tear-off roofUpdated electricalLarge fully fenced yardBrand-new plumbingAutomatic garage doorNew panel boxVinyl siding
- 1 day |
- 208 |
- 14 |
Zillow last checked:
Listing updated:
Listed by:
Sirianni Realty LLC 585-820-5142,
Cathleen L. Frisbee 585-820-5142
Source: NYSAMLSs,MLS#: R1701962 Originating MLS: Rochester
Originating MLS: RochesterFacts & features
Interior
Bedrooms & bathrooms
- Bedrooms: 3
- Bathrooms: 1
- Full bathrooms: 1
- Main level bathrooms: 1
- Main level bedrooms: 2
Heating
- Gas, Forced Air
Appliances
- Included: Dryer, Electric Oven, Electric Range, Gas Water Heater, Microwave, Refrigerator, Washer
- Laundry: In Basement
Features
- Attic, Ceiling Fan(s), Eat-in Kitchen, Pantry, Bedroom on Main Level, Main Level Primary
- Flooring: Carpet, Hardwood, Laminate, Tile, Varies
- Windows: Thermal Windows
- Basement: Full
- Has fireplace: No
Interior area
- Total structure area: 1,000
- Total interior livable area: 1,000 sqft
Property
Parking
- Total spaces: 1
- Parking features: Attached, Garage, Garage Door Opener
- Attached garage spaces: 1
Accessibility
- Accessibility features: Accessible Bedroom
Features
- Patio & porch: Patio
- Exterior features: Blacktop Driveway, Fence, Patio
- Fencing: Partial
Lot
- Size: 5,662 Square Feet
- Dimensions: 46 x 120
- Features: Near Public Transit, Rectangular, Rectangular Lot, Residential Lot
Details
- Parcel number: 26140009023000010040000000
- Special conditions: Standard
Construction
Type & style
- Home type: SingleFamily
- Architectural style: Cape Cod
- Property subtype: Single Family Residence
Materials
- Vinyl Siding
- Foundation: Block
- Roof: Asphalt
Condition
- Resale
- Year built: 1943
Utilities & green energy
- Electric: Circuit Breakers
- Sewer: Connected
- Water: Connected, Public
- Utilities for property: High Speed Internet Available, Sewer Connected, Water Connected
Community & HOA
Community
- Subdivision: Elmwood Resub
Location
- Region: Rochester
Financial & listing details
- Price per square foot: $165/sqft
- Tax assessed value: $133,000
- Annual tax amount: $2,625
- Date on market: 8/4/2026
- Listing terms: Cash,Conventional,FHA,VA Loan
Estimated market value
Not available
Estimated sales range
Not available
Not available
Price history
| Date | Event | Price |
|---|---|---|
| 8/6/2026 | Listed for sale | $164,900+57%$165/sqft |
Source:  NYSAMLSs #R1701962 Report a problem NYSAMLSs #R1701962 Report a problem | ||
| 4/20/2020 | Sold | $105,000+5.5%$105/sqft |
Source: Public Record Report a problem | ||
| 3/18/2020 | Price change | $99,500+8.2%$100/sqft |
Source: True North Realtors NY #R1257013 Report a problem | ||
| 3/17/2020 | Pending sale | $92,000$92/sqft |
Source: True North Realtors NY #R1257013 Report a problem | ||
| 3/15/2020 | Listed for sale | $92,000+87.8%$92/sqft |
Source: True North Realtors NY #R1257013 Report a problem | ||
| 8/23/2019 | Sold | $49,000-1.8%$49/sqft |
Source: NYSAMLSs #R1193343 Report a problem | ||
| 5/17/2019 | Pending sale | $49,900$50/sqft |
Source: Greece Branch #R1193343 Report a problem | ||
| 5/15/2019 | Listed for sale | $49,900$50/sqft |
Source: Hunt Real Estate ERA/Columbus #R1193343 Report a problem | ||
Public tax history
| Year | Property taxes | Tax assessment |
|---|---|---|
| 2025 | -- | $133,000 |
| 2024 | -- | $133,000 +91.9% |
| 2023 | -- | $69,300 |
| 2022 | -- | $69,300 |
| 2021 | -- | $69,300 |
| 2020 | -- | $69,300 +11.8% |
| 2018 | -- | $62,000 |
| 2017 | $2,181 | $62,000 |
| 2016 | -- | $62,000 |
| 2015 | $1,818 | $62,000 |
| 2014 | -- | $62,000 |
| 2013 | -- | $62,000 |
| 2012 | -- | $62,000 -4.5% |
| 2011 | -- | $64,900 |
| 2010 | -- | $64,900 |
| 2009 | -- | $64,900 +8.2% |
| 2007 | -- | $60,000 |
| 2006 | -- | $60,000 |
| 2005 | -- | $60,000 |
| 2004 | -- | $60,000 +11.1% |
| 2003 | -- | $54,000 |
| 2002 | -- | $54,000 |
| 2001 | -- | $54,000 |
| 2000 | -- | $54,000 |
Find assessor info on the county website
Monthly payment
Climate risks
Neighborhood: Maplewood
Nearby schools
GreatSchools rating
- 6/10School 54 Flower City Community SchoolGrades: PK-6Distance: 2.3 mi
- 2/10School 58 World Of Inquiry SchoolGrades: PK-12Distance: 4 mi
- 4/10Rochester Early College International High SchoolGrades: 9-12Distance: 4.1 mi
Schools provided by the listing agent
- District: Rochester
Source: NYSAMLSs. This data may not be complete. We recommend contacting the local school district to confirm school assignments for this home.
- $186,0003 bd1 ba1.1k sqft21 Dewain St, Rochester, NY 14615Off Market
- $184,2003 bd1 ba983 sqft33 Dewain St, Rochester, NY 14615Off Market
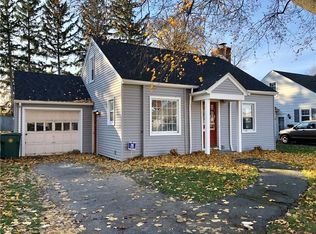
- $163,4003 bd1 ba1.1k sqft15 Dewain St, Rochester, NY 14615Off Market
- $132,5002 bd2 ba1.2k sqft41 Dewain St, Rochester, NY 14615Sold
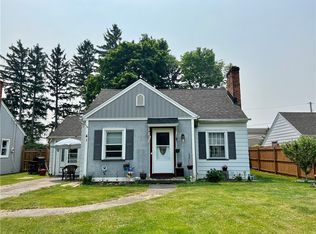
- $165,6002 bd1 ba1k sqft9 Dewain St, Rochester, NY 14615Off Market
- $178,9004 bd1 ba1.3k sqft72 Needham St, Rochester, NY 14615Off Market
- $200,0003 bd2 ba1.1k sqft49 Dewain St, Rochester, NY 14615Off Market
- $149,6003 bd1 ba1.1k sqft3 Dewain St, Rochester, NY 14615Off Market
A local agent can set up tours, give advice and negotiate with sellers.
Similar homes
- $149,9003 bd2 ba884 sqft30 Studley St, Rochester, NY 14616For Sale

 MLS ID #R1704817, Lynn Walsh Dates, Listing by: Keller Williams Realty Greater Rochester. NYSAMLSs
 - $174,9003 bd2 ba1.3k sqft752 Bennington Dr, Rochester, NY 14616For Sale
 MLS ID #R1704328, David John Rossi, Listing by: Tru Agent Real Estate. NYSAMLSs
 - $159,9003 bd1 ba858 sqft74 Vinal Ave, Rochester, NY 14609For Sale
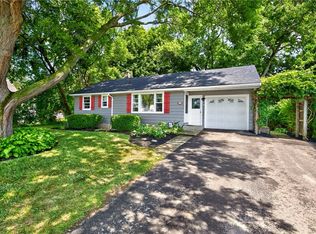 MLS ID #R1704517, Candace M. Messner, Listing by: Tru Agent Real Estate. NYSAMLSs
 - $149,9004 bd2 ba1.1k sqft23 Sparling Dr, Rochester, NY 14616For Sale
 MLS ID #R1702054, John Bruno, Listing by: Tru Agent Real Estate. NYSAMLSs
 - $179,9003 bd1 ba938 sqft30 Rumson Rd, Rochester, NY 14612For SaleMLS ID #R1704085, Cathy Sarkis, Listing by: Howard Hanna. NYSAMLSs
- $179,9003 bd1 ba1.3k sqft218 Willowbrook Rd, Rochester, NY 14616For SaleMLS ID #R1704217, Nunzio Salafia, Listing by: RE/MAX Plus. NYSAMLSs
- $169,9003 bd2 ba1k sqft198 Mercer Ave, Rochester, NY 14606For SaleMLS ID #R1704238, Nunzio Salafia, Listing by: RE/MAX Plus. NYSAMLSs
- $189,8003 bd2 ba1.1k sqft337 Dorsey Rd, Rochester, NY 14616For SaleMLS ID #R1701839, Frank D'Ambrosia, Listing by: RE/MAX Plus. NYSAMLSs
- $150,0004 bd2 ba1.4k sqft256 Stone Rd, Rochester, NY 14616For SaleMLS ID #R1704213, John Fernandez, Listing by: Hunt Real Estate ERA/Columbus. NYSAMLSs
- $149,9003 bd1 ba1.2k sqft150 Crossfield Rd, Rochester, NY 14609For SaleMLS ID #R1704722, Adam J Grandmont, Listing by: Keller Williams Realty Greater Rochester. NYSAMLSs
- $189,9004 bd1 ba1.2k sqft71 Wendhurst Dr, Rochester, NY 14616For SaleMLS ID #R1703704, Jeff Krampen, Listing by: RE/MAX Realty Group. NYSAMLSs
- $199,9003 bd2 ba1.4k sqft21 Sheraton Dr, Rochester, NY 14616For SaleMLS ID #R1704821, Katherine Gridley Solano, Listing by: eXp Realty, LLC. NYSAMLSs
- $149,9004 bd1 ba1.4k sqft144 Wyndham Rd, Rochester, NY 14612For SaleMLS ID #R1704006, Bryan J. Brooks, Listing by: Agency 1 LLC. NYSAMLSs
- $159,9003 bd2 ba768 sqft124 Worcester Rd, Rochester, NY 14616For SaleMLS ID #R1702259, Vincent Nebbia, Listing by: Platinum Prop & Asset Mgmt. NYSAMLSs
- $164,9003 bd2 ba1.2k sqft51 Brookhaven Ter, Rochester, NY 14621For SaleMLS ID #R1703288, Christopher Penna, Listing by: Berkshire Hathaway HS Zambito. NYSAMLSs
- $189,9003 bd2 ba1k sqft1166 Beach Ave, Rochester, NY 14612For SaleMLS ID #R1704206, Jeffrey M. Lamica, Listing by: Keller Williams Realty Greater Rochester. NYSAMLSs
- $179,9003 bd2 ba1.1k sqft2495 Culver Rd, Rochester, NY 14609For SaleMLS ID #R1703748, Casandra Villanueva, Listing by: Howard Hanna. NYSAMLSs
- $159,9003 bd2 ba1.3k sqft226 Stutson St, Rochester, NY 14612For SaleMLS ID #R1704169, Daniel A. Covert, Listing by: Hunt Real Estate ERA/Columbus. NYSAMLSs
- $189,9002 bd1 ba1k sqft252 Thorncliffe Dr, Rochester, NY 14617For SaleMLS ID #R1682867, Amy L. Petrone, Listing by: RE/MAX Realty Group. NYSAMLSs
- $199,9003 bd2 ba1k sqft1739 Maiden Ln, Rochester, NY 14626For SaleMLS ID #R1702517, Richard M. Orczyk, Listing by: Hunt Real Estate ERA/Columbus. NYSAMLSs
