This custom upgraded 5-bedroom retreat sits at the base of Alyeska, where you can walk to the mountain and on powder days ski back home. Floor-to-ceiling living room windows capture sweeping views of Max's and Alyeska, flooding the home with natural light while the surrounding trees maintain your privacy. The remodeled chef's kitchen is a showstopper, with expansive soapstone countertops, generous prep space, and a seamless connection to the open living area that is perfect for entertaining. High-end, timeless finishes are found throughout this fully updated 3,455 sq ft mountainside retreat. Downstairs, two generous flex spaces offer endless options for a media room, home gym, or a dedicated wax room. Flex space has a brand new Dynamic Serena Infrared Sauna. Storage is abundant, and the drive-through 2 car garage with a pull through rear carport makes it easy to tuck away all your Alaskan recreational vehicles. This property offers a versatile investment and lifestyle opportunity, to either be used as a private home or generate rental income by operating it as a part-time/full-time short-term vacation rental. Truly designed for Girdwood mountain living, this home offers room for everyone to gather, recharge, and enjoy the best of Girdwood. Home is currently operating as a successful short-term rental.
Pending
$1,499,000
260 Vail Dr, Girdwood, AK 99587
5beds
3,455sqft
:
Get pre-qualified$9,927/mo
Single Family Residence
Built in 1992
0.38 Acres Lot
$1,450,400 Zestimate®
$434/sqft
$-- HOA
What's special
- 254 days |
- 144 |
- 2 |
Zillow last checked:
Listing updated:
Listed by:
Joe Bell,
Notch Realty Co.,
Melissa L Bell,
Notch Realty Co.
Source: AKMLS,MLS#: 25-14369
Facts & features
Interior
Bedrooms & bathrooms
- Bedrooms: 5
- Bathrooms: 3
- Full bathrooms: 3
Heating
- Fireplace(s), Forced Air, Natural Gas
Appliances
- Included: Washer &/Or Dryer
Features
- BR/BA on Main Level, Ceiling Fan(s), Den &/Or Office, Family Room, Vaulted Ceiling(s), Wired for Sound, Storage
- Flooring: Carpet, Ceramic Tile, Hardwood, Other, See Remarks, Stone, Tile
- Windows: Window Coverings
- Has basement: No
- Has fireplace: Yes
- Common walls with other units/homes: No Common Walls
Interior area
- Total structure area: 3,455
- Total interior livable area: 3,455 sqft
Property
Parking
- Total spaces: 3
- Parking features: Garage Door Opener, RV Access/Parking, Attached, Heated Garage, Tuck Under, Attached Carport
- Attached garage spaces: 2
- Carport spaces: 1
- Covered spaces: 3
Features
- Levels: Multi/Split
- Patio & porch: Deck/Patio
- Exterior features: Private Yard
- Has view: Yes
- View description: Mountain(s)
- Waterfront features: None, No Access
Lot
- Size: 0.38 Acres
- Features: Fire Service Area, Views
- Topography: Level
Details
- Additional structures: Shed(s)
- Parcel number: 0760720600001
- Zoning: gR-2
- Zoning description: Sgl Family/Two Family Residential
Construction
Type & style
- Home type: SingleFamily
- Property subtype: Single Family Residence
Materials
- Block, Wood Frame - 2x6, Metal, Wood Siding
- Foundation: Block, Concrete Perimeter
- Roof: Asphalt,Composition,Metal,Shingle
Condition
- New construction: No
- Year built: 1992
- Major remodel year: 2025
Utilities & green energy
- Sewer: Public Sewer
- Water: Public
Community & HOA
Location
- Region: Girdwood
Financial & listing details
- Price per square foot: $434/sqft
- Tax assessed value: $843,100
- Annual tax amount: $10,294
- Date on market: 11/26/2025
Estimated market value
$1,450,400
$1.38M - $1.52M
$4,862/mo
Price history
| Date | Event | Price |
|---|---|---|
| 7/2/2026 | Pending sale | $1,499,000$434/sqft |
Source:  AKMLS #25-14369 Report a problem AKMLS #25-14369 Report a problem | ||
| 4/30/2026 | Price change | $1,499,000-3.2%$434/sqft |
Source: AKMLS #25-14369 Report a problem | ||
| 3/4/2026 | Price change | $1,549,000-3.1%$448/sqft |
Source: AKMLS #25-14369 Report a problem | ||
| 1/22/2026 | Price change | $1,599,000-4.5%$463/sqft |
Source: AKMLS #25-14369 Report a problem | ||
| 12/4/2025 | Listed for sale | $1,675,000-2.9%$485/sqft |
Source: AKMLS #25-14369 Report a problem | ||
| 11/3/2025 | Listing removed | $1,725,000$499/sqft |
Source: AKMLS #25-3831 Report a problem | ||
| 7/22/2025 | Price change | $1,725,000-5.5%$499/sqft |
Source: AKMLS #25-3831 Report a problem | ||
| 5/14/2025 | Price change | $1,825,000-3.7%$528/sqft |
Source: AKMLS #25-3831 Report a problem | ||
| 4/19/2025 | Listed for sale | $1,895,000+11.5%$548/sqft |
Source: AKMLS #25-3831 Report a problem | ||
| 9/17/2024 | Sold | -- |
Source: AKMLS #24-9381 Report a problem | ||
| 8/1/2024 | Pending sale | $1,700,000$492/sqft |
Source: AKMLS #24-9381 Report a problem | ||
| 7/26/2024 | Listed for sale | $1,700,000+209.7%$492/sqft |
Source: AKMLS #24-9381 Report a problem | ||
| 5/28/2010 | Sold | -- |
Source: Agent Provided Report a problem | ||
| 3/6/2010 | Price change | $549,000-5.2%$159/sqft |
Source: RE/MAX of Alyeska #08-14537 Report a problem | ||
| 10/22/2009 | Price change | $579,000-3.3%$168/sqft |
Source: RE/MAX of Alyeska #08-14537 Report a problem | ||
| 3/14/2009 | Listed for sale | $599,000-6.3%$173/sqft |
Source: RE/MAX of Alyeska #08-14537 Report a problem | ||
| 1/31/2009 | Listing removed | $639,000$185/sqft |
Source: Homes & Land #08-14537 Report a problem | ||
| 10/27/2008 | Listed for sale | $639,000$185/sqft |
Source: Homes & Land #08-14537 Report a problem | ||
Public tax history
| Year | Property taxes | Tax assessment |
|---|---|---|
| 2025 | $10,294 -10.7% | $843,100 -9.8% |
| 2024 | $11,522 +8.3% | $934,500 +10.4% |
| 2023 | $10,635 +3% | $846,700 +1.8% |
| 2022 | $10,325 | $832,000 +8.3% |
| 2021 | -- | $767,900 +11.1% |
| 2020 | -- | $690,900 +3.7% |
| 2019 | -- | $666,000 |
| 2018 | -- | $666,000 +3.4% |
| 2017 | $6,294 | $644,000 -3.3% |
| 2016 | $6,294 | $666,300 +8.4% |
| 2015 | $6,294 | $614,400 +4.9% |
| 2014 | $6,294 | $585,500 +3.7% |
| 2013 | -- | $564,800 -1.1% |
| 2012 | -- | $571,100 +15.4% |
| 2011 | -- | $495,000 -10.4% |
| 2010 | -- | $552,300 |
| 2009 | -- | -- |
| 2008 | -- | -- |
| 2007 | -- | -- |
| 2006 | -- | -- |
| 2005 | -- | -- |
| 2004 | -- | -- |
| 2003 | -- | -- |
| 2002 | -- | -- |
| 2001 | -- | -- |
Find assessor info on the county website
Monthly payment
Est. payment
Payment breakdown
Explore the cost of this home by adjusting the details. Changes won't be saved.Climate risks
Neighborhood: Girdwood
Nearby schools
GreatSchools rating
- 6/10Girdwood SchoolGrades: PK-8Distance: 0.9 mi
- 10/10South Anchorage High SchoolGrades: 9-12Distance: 25.1 mi
Schools provided by the listing agent
- Elementary: Girdwood
- Middle: Girdwood
- High: South Anchorage
Source: AKMLS. This data may not be complete. We recommend contacting the local school district to confirm school assignments for this home.
- $702,6003 bd1 ba1.1k sqft276 Vail Dr, Girdwood, AK 99587Off Market
- $1,111,3003 bd2 ba1.8k sqft232 Vail Dr, Girdwood, AK 99587Off Market
- $1,174,4003 bd3 ba1.6k sqft160 Christina Pl, Girdwood, AK 99587Off Market
- $--3 bd3 ba2k sqft292 Vail Dr, Girdwood, AK 99587Sold

- $1,010,2003 bd2 ba1.7k sqft155 Christina Pl, Girdwood, AK 99587Off Market
- $1,176,4004 bd3 ba2k sqft105 Cervin Cir, Girdwood, AK 99587Off Market
- $647,4002 bd1 ba984 sqft300 Vail Dr, Girdwood, AK 99587Off Market
- $368,100-- bd-- ba-- sqft143 Christina Pl, Girdwood, AK 99587Off Market
A local agent can set up tours, give advice and negotiate with sellers.
A local lender can help you make sure your offer is ready when you are.
Similar homes
- $1,350,0005 bd3 ba1.9k sqft315 Echo Ridge Dr, Girdwood, AK 99587For Sale
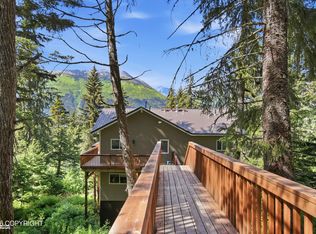
 MLS ID #26-8323, Adrian Jaime, Real Broker Alaska. AKMLS
 - $1,300,0004 bd3 ba2.1k sqft165 Virgin Creek Rd, Girdwood, AK 99587For Sale
 MLS ID #26-7609, Carla Scott, Jack White Real Estate. AKMLS
 - $1,275,0004 bd4 ba2.3k sqft186 Banff Cir, Girdwood, AK 99587New Construction
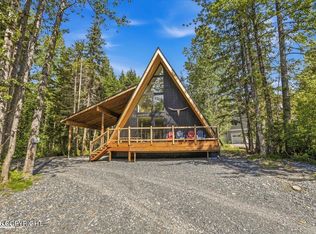 MLS ID #26-8585, Sarah Faulkner-Mattingly, Ski To Sea Properties LLC. AKMLS
 - $1,049,0006 bd6 ba3.3k sqft206 Huot Cir, Indian, AK 99540For Sale
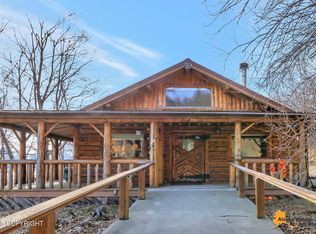 MLS ID #25-4000, Mark Masley, Realty ONE Group Aurora. AKMLS
