Welcome to a home that offers the space, comfort, and convenience you've been looking for! This inviting 3-bedroom, 2.5-bath home features a spacious layout with room to live, entertain, and grow. The kitchen is designed for both everyday living and entertaining, with beautiful granite countertops, ample cabinetry, and plenty of counter space for meal prep and hosting gatherings. Two generously sized bedrooms offer walk-in closets, providing the extra storage everyone appreciates. Located in a quiet Hyrum neighborhood, this home puts you close to the local library and nearby amenities while offering a comfortable setting to call home. With a functional floor plan, generous storage, and a convenient location, this property is ready to welcome its next owners. Don't miss the opportunity to make this Hyrum home your own! Square footage figures are provided as a courtesy estimate only and were obtained from county records. Buyer is advised to obtain an independent measurement and verify all listing information. Owner Agent.
For sale
$319,987
260 W 40 N, Hyrum, UT 84319
3beds
1,789sqft
Townhouse
Built in 2017
1,306 Square Feet Lot
$319,200 Zestimate®
$179/sqft
$110/mo HOA
What's special
- 26 days
- 91
- 15
Zillow last checked:
Listing updated:
Listed by:
Briana Bradshaw 435-740-4758,
KW Success Keller Williams Realty
Source: UtahRealEstate.com,MLS#: 2186694
Facts & features
Interior
Bedrooms & bathrooms
- Bedrooms: 3
- Bathrooms: 3
- Full bathrooms: 2
- 1/2 bathrooms: 1
- Partial bathrooms: 1
Rooms
- Room types: Master Bathroom
Primary bedroom
- Level: Second
Heating
- Forced Air, Central
Cooling
- Central Air, Ceiling Fan(s)
Appliances
- Included: Portable Dishwasher, Microwave, Refrigerator, Disposal, Gas Range, Free-Standing Range
- Laundry: Electric Dryer Hookup
Features
- Walk-In Closet(s), Granite Counters
- Flooring: Carpet
- Windows: Blinds, Window Coverings, Double Pane Windows
- Has fireplace: No
Interior area
- Total structure area: 1,789
- Total interior livable area: 1,789 sqft
- Finished area above ground: 1,789
Property
Parking
- Total spaces: 2
- Parking features: Garage - Attached
- Attached garage spaces: 2
Features
- Stories: 2
- Patio & porch: Patio, Open Patio
- Exterior features: Lighting
Lot
- Size: 1,306 Square Feet
- Residential vegetation: Landscaping: Full
Details
- Parcel number: 011510027
- Zoning: MULTI
- Zoning description: Multi-Family
Construction
Type & style
- Home type: Townhouse
- Property subtype: Townhouse
Materials
- Asphalt, Stone
- Foundation: Slab
- Roof: Asphalt
Condition
- Blt./Standing
- New construction: No
- Year built: 2017
Utilities & green energy
- Water: Culinary
- Utilities for property: Natural Gas Connected, Electricity Connected, Sewer Connected, Water Connected
Community & HOA
Community
- Features: Sidewalks
- Subdivision: Green Meadow Villas
HOA
- Has HOA: Yes
- Amenities included: Insurance, Maintenance, Management, Playground, Snow Removal, Trash
- Services included: Insurance, Maintenance Grounds, Trash
- HOA fee: $110 monthly
- HOA name: Elizabeth Ryan
- HOA phone: 435-553-5775
Location
- Region: Hyrum
Financial & listing details
- Price per square foot: $179/sqft
- Tax assessed value: $318,581
- Annual tax amount: $122,041
- Date on market: 9/8/2026
- Listing terms: Cash,Conventional,FHA,VA Loan,USDA Loan
- Inclusions: Ceiling Fan, Dishwasher: Portable, Microwave, Range, Refrigerator, Window Coverings
- Exclusions: Dryer, Gas Grill/BBQ, Washer, Workbench
- Acres allowed for irrigation: 0
- Electric utility on property: Yes
- Road surface type: Paved
Estimated market value
$319,200
$303,000 - $335,000
$1,924/mo
Price history
| Date | Event | Price |
|---|---|---|
| 9/24/2026 | Listed for sale | $319,987-1.5%$179/sqft |
Source:  UtahRealEstate.com #2186694 Report a problem UtahRealEstate.com #2186694 Report a problem | ||
| 9/4/2023 | Listing removed | $325,000$182/sqft |
Source: UtahRealEstate.com #1871130 Report a problem | ||
| 6/20/2023 | Price change | $325,000-3%$182/sqft |
Source: UtahRealEstate.com #1871130 Report a problem | ||
| 4/18/2023 | Price change | $335,000-1.5%$187/sqft |
Source: UtahRealEstate.com #1871130 Report a problem | ||
| 4/13/2023 | Listed for sale | $340,000+76.2%$190/sqft |
Source: UtahRealEstate.com #1871130 Report a problem | ||
| 10/19/2018 | Listing removed | $193,000$108/sqft |
Source: Realtypath Summit #1557536 Report a problem | ||
| 9/28/2018 | Listed for sale | $193,000$108/sqft |
Source: Realtypath LLC (Pro) #1557536 Report a problem | ||
| 1/31/2018 | Sold | -- |
Source: Agent Provided Report a problem | ||
Public tax history
| Year | Property taxes | Tax assessment |
|---|---|---|
| 2025 | $1,220 -7.4% | $175,220 -0.8% |
| 2024 | $1,318 -13.4% | $176,675 -9.4% |
| 2023 | $1,521 -4.2% | $194,975 |
| 2022 | $1,587 +26.9% | $194,975 +49.7% |
| 2021 | $1,251 +3.3% | $130,240 +10% |
| 2020 | $1,212 +6.4% | $118,360 +13.1% |
| 2019 | $1,138 +28.7% | $104,610 +41.1% |
| 2018 | $885 +147.1% | $74,140 +147.1% |
| 2017 | $358 | $30,000 |
Find assessor info on the county website
Monthly payment
Est. payment
Payment breakdown
Explore the cost of this home by adjusting the details. Changes won't be saved.Climate risks
Neighborhood: 84319
Nearby schools
Schools provided by the listing agent
- Elementary: Lincoln
- Middle: South Cache
- High: Mountain Crest
- District: Cache
Source: UtahRealEstate.com. This data may not be complete. We recommend contacting the local school district to confirm school assignments for this home.

Similar homes
- $330,0003 bd3 ba1.7k sqft43 N 270 W #43, Hyrum, UT 84319For SaleMLS ID #2191723, Dallas Niemann, Cornerstone Real Estate Professionals, LLC. UtahRealEstate.com
- $349,9003 bd2 ba1.8k sqft645 N 600 E, Hyrum, UT 84319For Sale
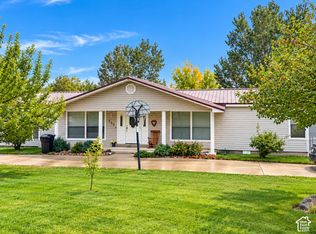
 MLS ID #2190848, Cesar Eduardo Perez Soto, Ascent Real Estate Group LLC. UtahRealEstate.com
 - $419,0004 bd2 ba2.3k sqft225 W 300 N, Hyrum, UT 84319For Sale
 MLS ID #2191038, Stefanie Tugaw-Madsen, Coldwell Banker Tugaw Realtors. UtahRealEstate.com
 - $289,0003 bd3 ba1.4k sqft427 S 1580 E, Hyrum, UT 84319For Sale
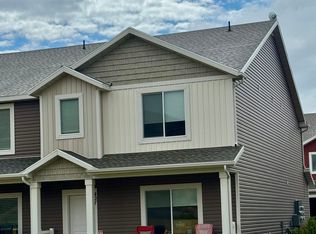 MLS ID #2178762, Chazz B Pearmain, Equity Real Estate (Prestige). UtahRealEstate.com
 - $309,9003 bd3 ba1.4k sqft856 E 250 N, Hyrum, UT 84319For SaleMLS ID #2134985, Byron Hernandez, Dwell Realty Group, LLC. UtahRealEstate.com
- $309,9003 bd3 ba1.4k sqft858 E 250 N, Hyrum, UT 84319For SaleMLS ID #2134987, Byron Hernandez, Dwell Realty Group, LLC. UtahRealEstate.com
- $309,9003 bd3 ba1.4k sqft860 E 250 N, Hyrum, UT 84319For SaleMLS ID #2135684, Byron Hernandez, Dwell Realty Group, LLC. UtahRealEstate.com
- $299,0003 bd3 ba1.4k sqft427 S 1540 E, Hyrum, UT 84319For SaleMLS ID #2167929, Scott A Dilley, Blue Diamond Realty LLC. UtahRealEstate.com
- $395,0004 bd4 ba2.3k sqft687 E 730 N, Hyrum, UT 84319For SaleMLS ID #2189799, Joshua L Low, Ascent Real Estate Group LLC. UtahRealEstate.com
- $310,0003 bd3 ba1.5k sqft2400 S 1275 W, Nibley, UT 84321For SaleMLS ID #2188541, Jonny Budge, Achievement Realty, LLC. UtahRealEstate.com
- $259,9902 bd2 ba960 sqft328 E 100 N APT 3, Hyrum, UT 84319For SaleMLS ID #2153331, Barrett R Vest, Berkshire Hathaway Home Services Utah Properties (Cache Valley). UtahRealEstate.com
- $454,9005 bd3 ba2.5k sqft415 W 200 N, Hyrum, UT 84319For SaleMLS ID #2168694, Haydee Lara, Realtypath LLC. UtahRealEstate.com
- $319,9003 bd3 ba1.4k sqft816 Altura Vista Ln, Logan, UT 84321New ConstructionUtahRealEstate.com
- $331,9003 bd3 ba1.5k sqft1842 S 1280 W, Logan, UT 84321For SaleMLS ID #2170715, Gregory Henderson, Century 21 N & N Realtors. UtahRealEstate.com
- $315,0002 bd1 ba2.1k sqft3959 S Main St, Nibley, UT 84321For SaleMLS ID #2187560, Max Fletcher, Equity Real Estate (Bear River). UtahRealEstate.com
- $349,9993 bd3 ba1.5k sqft431 W 85 S, Providence, UT 84332For SaleMLS ID #2184087, Emily Aguilar, Century 21 Everest (Centerville). UtahRealEstate.com
- $321,9003 bd3 ba1.4k sqft824 Altura Vista Ln, Logan, UT 84321New ConstructionUtahRealEstate.com
- $321,9003 bd3 ba1.4k sqft808 Altura Vista Ln, Logan, UT 84321New ConstructionUtahRealEstate.com
- $339,9003 bd3 ba1.5k sqft820 Altura Vista Ln, Logan, UT 84321New ConstructionUtahRealEstate.com
