Great opportunity with tons of potential! This 2-bedroom, 1-bath home offers convenient main-level living, with both bedrooms, the bathroom, kitchen, and living space all on the first floor. The unfinished basement provides plenty of additional space and potential for future bedrooms, a family room, bathroom, storage, or other uses. Basement ceiling height is approximately 6'3". Outside, you'll love the large .45-acre corner lot with a spacious backyard, mature trees, fruit trees, grapes, and secondary water-perfect for keeping the yard and landscaping looking great. The property also features an excellent large detached garage and a long driveway with plenty of additional parking for vehicles, trailers, or recreational toys. Major updates include a newer furnace and water heater. With a little love and updating, this home could really shine! Opportunities with this much land, a large detached garage, secondary water, and room to grow don't come along every day. Bring your ideas, make it your own, and take advantage of everything this property has to offer. Schedule your private showing today!
For sale
Price cut: $10K (10/6)
$315,000
3959 S Main St, Nibley, UT 84321
2beds
2,106sqft
Single Family Residence
Built in 1920
0.45 Acres Lot
$305,500 Zestimate®
$150/sqft
$-- HOA
What's special
Newer furnaceLarge detached garageConvenient main-level livingMature treesFruit treesSecondary waterSpacious backyard
- 12 days
- 293
- 21
Zillow last checked:
Listing updated:
Listed by:
Max Fletcher 435-799-1902,
Equity Real Estate (Bear River)
Source: UtahRealEstate.com,MLS#: 2187560
Facts & features
Interior
Bedrooms & bathrooms
- Bedrooms: 2
- Bathrooms: 1
- 3/4 bathrooms: 1
- Main level bedrooms: 2
Heating
- Central, Wood
Cooling
- Evaporative Cooling, Ceiling Fan(s)
Appliances
- Included: Refrigerator
Features
- Flooring: Carpet, Hardwood, Linoleum
- Windows: Drapes
- Number of fireplaces: 1
- Fireplace features: Wood Burning Stove
Interior area
- Total structure area: 2,106
- Total interior livable area: 2,106 sqft
- Finished area above ground: 1,083
Property
Parking
- Total spaces: 6
- Parking features: Garage
- Garage spaces: 2
- Uncovered spaces: 4
Features
- Stories: 2
- Patio & porch: Covered, Covered Patio
- Spa features: Hot Tub
- Has view: Yes
- View description: Mountain(s)
Lot
- Size: 0.45 Acres
- Features: Corner Lot, Sprinkler: Auto-Part, Wooded
- Residential vegetation: Landscaping: Full, Mature Trees
Details
- Additional structures: Workshop
- Parcel number: 030980018
- Zoning description: Single-Family
- Special conditions: Probate Listing
- Other equipment: TV Antenna
Construction
Type & style
- Home type: SingleFamily
- Architectural style: Bungalow/Cottage
- Property subtype: Single Family Residence
Materials
- Other
- Roof: Asphalt
Condition
- Blt./Standing
- New construction: No
- Year built: 1920
Utilities & green energy
- Water: Culinary, Irrigation: Pressure, Secondary
- Utilities for property: Natural Gas Connected, Electricity Connected, Sewer Connected, Water Connected
Community & HOA
Community
- Security: Fire Alarm
HOA
- Has HOA: No
Location
- Region: Nibley
Financial & listing details
- Price per square foot: $150/sqft
- Tax assessed value: $316,098
- Annual tax amount: $1,311
- Date on market: 7/29/2026
- Listing terms: Cash,Conventional,FHA,VA Loan
- Inclusions: Ceiling Fan, Hot Tub, Range, Refrigerator, TV Antenna, Wood Stove
- Acres allowed for irrigation: 0
- Electric utility on property: Yes
Estimated market value
$305,500
$290,000 - $321,000
$1,493/mo
Price history
| Date | Event | Price |
|---|---|---|
| 10/6/2026 | Price change | $315,000-3.1%$150/sqft |
Source:  UtahRealEstate.com #2187560 Report a problem UtahRealEstate.com #2187560 Report a problem | ||
| 9/25/2026 | Listed for sale | $325,000$154/sqft |
Source: UtahRealEstate.com #2187560 Report a problem | ||
Public tax history
| Year | Property taxes | Tax assessment |
|---|---|---|
| 2025 | $1,312 -6% | $173,855 +0.1% |
| 2024 | $1,396 -6.5% | $173,730 -0.1% |
| 2023 | $1,492 +8.7% | $173,930 +13.1% |
| 2022 | $1,373 +9.2% | $153,735 +27.8% |
| 2021 | $1,258 +13.4% | $120,255 +19.1% |
| 2020 | $1,109 -4.7% | $100,945 |
| 2019 | $1,163 +8.6% | $100,945 +15.6% |
| 2018 | $1,071 +14.7% | $87,340 +14.7% |
| 2017 | $934 -1.1% | $76,175 |
| 2016 | $944 +0.6% | $76,175 |
| 2015 | $938 +2.3% | $76,175 |
| 2014 | $917 | $76,175 -1.1% |
| 2013 | -- | $77,000 |
Find assessor info on the county website
Monthly payment
Est. payment
Payment breakdown
Explore the cost of this home by adjusting the details. Changes won't be saved.Climate risks
Neighborhood: 84321
Nearby schools
Schools provided by the listing agent
- Elementary: Nibley
- High: Ridgeline
- District: Cache
Source: UtahRealEstate.com. This data may not be complete. We recommend contacting the local school district to confirm school assignments for this home.
Similar homes
- $310,0003 bd3 ba1.5k sqft2400 S 1275 W, Nibley, UT 84321For Sale
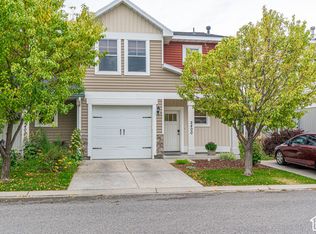
 MLS ID #2188541, Jonny Budge, Achievement Realty, LLC. UtahRealEstate.com
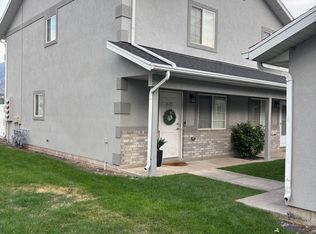
 - $280,0002 bd2 ba1.1k sqft1610 Talon Dr, Logan, UT 84321For Sale By Owner
- $340,0003 bd1 ba1.2k sqft96 N Main St, Millville, UT 84326For Sale
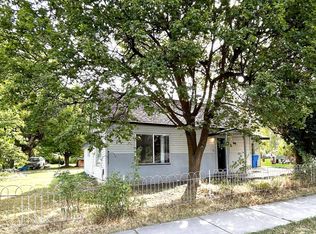 MLS ID #2183431, Enedelia Torres, Century 21 N & N Realtors. UtahRealEstate.com
 - $419,9993 bd2 ba1.1k sqft3360 S 1416 W, Nibley, UT 84321For Sale
 MLS ID #2186474, Hermelinda Saldivar, KW Unite Keller Williams LLC. UtahRealEstate.com
 - $449,0004 bd2 ba1.7k sqft3123 S 1565 W, Nibley, UT 84321For SaleMLS ID #2155953, Travis Allred, RE/MAX Peaks. UtahRealEstate.com
- $395,0004 bd4 ba2.3k sqft687 E 730 N, Hyrum, UT 84319For SaleMLS ID #2189799, Joshua L Low, Ascent Real Estate Group LLC. UtahRealEstate.com
- $319,9873 bd3 ba1.7k sqft260 W 40 N, Hyrum, UT 84319For SaleMLS ID #2186694, Briana Bradshaw, KW Success Keller Williams Realty. UtahRealEstate.com
- $324,9003 bd3 ba1.4k sqft3090 S 270 W, Nibley, UT 84321New ConstructionUtahRealEstate.com
- $270,0002 bd2 ba1.1k sqft230 W 1458 S, Logan, UT 84321For SaleMLS ID #2185731, Justin H Nunez, Dwell Realty Group, LLC. UtahRealEstate.com
- $329,9003 bd3 ba1.5k sqft3070 S 270 W, Nibley, UT 84321New ConstructionUtahRealEstate.com
- $329,9003 bd3 ba1.5k sqft280 W 3075 S #940, Nibley, UT 84321New ConstructionMLS ID #2177080, Lindsey Bundy, Visionary Real Estate. UtahRealEstate.com
- $331,9003 bd3 ba1.5k sqft1842 S 1280 W, Logan, UT 84321For SaleMLS ID #2170715, Gregory Henderson, Century 21 N & N Realtors. UtahRealEstate.com
- $344,9003 bd3 ba1.5k sqft274 W 3075 S, Nibley, UT 84321New ConstructionMLS ID #2182094, Pablo Zepeda, Visionary Real Estate. UtahRealEstate.com
- $269,9002 bd3 ba1.2k sqft1250 W 2420 S, Nibley, UT 84321For SaleMLS ID #2140229, Wyatt Olsen, Boomerang Real Estate Services LLC. UtahRealEstate.com
