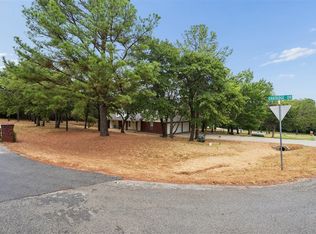
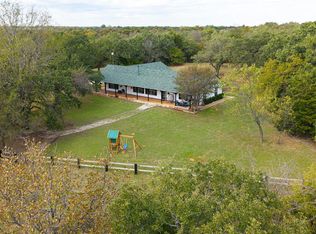
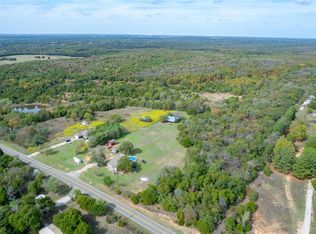
Escape the hustle without giving up the convenience of Norman! Tucked away in a peaceful 10-acre wooded setting, this 3-bedroom, 2-bathroom home offers approximately 1,622 square feet with the space, privacy and country lifestyle that are hard to find in town. Mature trees surround the property, creating a private retreat with active wildlife and plenty of room to enjoy the outdoors. A pond with a dock adds even more character to this beautiful acreage. Inside, the home features a spacious living area with a vaulted ceiling and exposed beam, a functional kitchen with abundant cabinetry and counter space, and four bedrooms offering flexibility for family, guests, a home office or hobby space. The primary bedroom provides a comfortable retreat, while the practical floor plan makes everyday living easy. A brand-new A/C and furnace provide an important recent update. Outside, enjoy quiet mornings and evenings from the covered patio while taking in the wooded surroundings and local wildlife. The property also features lean-tos with water and electricity already run to them, adding functionality for animals, equipment, storage or other acreage needs. The property may also have the potential to qualify for an agricultural exemption, subject to applicable county requirements and approval. With a brick exterior, attached 2-car garage, pond, mature trees and 10 acres to spread out, this property offers an incredible opportunity for those seeking acreage in Norman. Enjoy the privacy and freedom of country living while still being within easy reach of Norman shopping, dining, schools and amenities!
For sale
$439,000
2600 80th Ave NE, Norman, OK 73026
3beds
1,622sqft
Single Family Residence
Built in 1985
10.18 Acres Lot
$420,600 Zestimate®
$271/sqft
$-- HOA
What's special
- 56 days
- 451
- 55
Zillow last checked:
Listing updated:
Listed by:
Kyle Davis 405-503-6627,
Keller Williams Ascent,
Sam Blevins 405-401-7082,
Keller Williams Realty-Mulinix
Source: MLSOK/OKCMAR as distributed by MLS GRID,MLS#: 1250829
Facts & features
Interior
Bedrooms & bathrooms
- Bedrooms: 3
- Bathrooms: 2
- Full bathrooms: 2
Heating
- Central
Cooling
- Has cooling: Yes
Features
- Number of fireplaces: 1
- Fireplace features: Masonry
Interior area
- Total structure area: 1,622
- Total interior livable area: 1,622 sqft
Property
Parking
- Total spaces: 2
- Parking features: Garage
- Garage spaces: 2
Features
- Levels: One
- Stories: 1
- Waterfront features: Lake
Lot
- Size: 10.18 Acres
- Features: Wooded
Details
- Parcel number: 2600NE80th73026
- Special conditions: None
Construction
Type & style
- Home type: SingleFamily
- Architectural style: Traditional
- Property subtype: Single Family Residence
Materials
- Brick & Frame
- Foundation: Slab
- Roof: Composition
Condition
- Year built: 1985
Community & HOA
Location
- Region: Norman
Financial & listing details
- Price per square foot: $271/sqft
- Tax assessed value: $318,963
- Annual tax amount: $1,730
- Date on market: 9/25/2026
Estimated market value
$420,600
$400,000 - $442,000
$1,854/mo
Price history
| Date | Event | Price |
|---|---|---|
| 9/25/2026 | Listed for sale | $439,000+33%$271/sqft |
Source:  MLSOK/OKCMAR as distributed by MLS GRID #1250829 Report a problem | ||
| 12/15/2025 | Sold | $330,000$203/sqft |
Source: Public Record Report a problem | ||
Public tax history
| Year | Property taxes | Tax assessment |
|---|---|---|
| 2025 | $4,194 +142.4% | $38,275 +124.3% |
| 2024 | $1,730 +3.3% | $17,063 +3% |
| 2023 | $1,674 +3.3% | $16,566 +3% |
| 2022 | $1,621 +1.5% | $16,083 +3% |
| 2021 | $1,597 +2.2% | $15,615 +3% |
| 2020 | $1,562 -3.8% | $15,160 +3% |
| 2019 | $1,624 +3.2% | $14,719 +3% |
| 2018 | $1,573 -19.8% | $14,291 -18.6% |
| 2017 | $1,961 | $17,566 |
Find assessor info on the county website
Monthly payment
Est. payment
Payment breakdown
Explore the cost of this home by adjusting the details. Changes won't be saved.Climate risks
Neighborhood: 73026
Nearby schools
Schools provided by the listing agent
- Elementary: Lakeview ES
- Middle: Longfellow MS
- High: Norman North HS
Source: MLSOK/OKCMAR as distributed by MLS GRID. This data may not be complete. We recommend contacting the local school district to confirm school assignments for this home.

Similar homes
- $549,0003 bd2 ba1.5k sqft2621 66th Ave NE, Norman, OK 73026For Sale
 MLS ID #1258791, Rhonda Clark, Keller Williams Ascent. MLSOK/OKCMAR as distributed by MLS GRID
- $424,9003 bd2 ba2k sqft2117 E Oakridge Dr, Norman, OK 73026For Sale
 MLS ID #1246840, Brenda McGrew, Whittington Realty. MLSOK/OKCMAR as distributed by MLS GRID
- $375,0003 bd2 ba1.8k sqft12333 E Tecumseh Rd, Norman, OK 73026For Sale
 MLS ID #1254787, Ryan Moore, Dominion Real Estate. MLSOK/OKCMAR as distributed by MLS GRID
- $355,0003 bd2 ba1.9k sqft9525 E Franklin Rd, Norman, OK 73026For Sale
 MLS ID #1256046, Patrick Moore, Your Home Sold Guaranteed-Kerr. MLSOK/OKCMAR as distributed by MLS GRID
