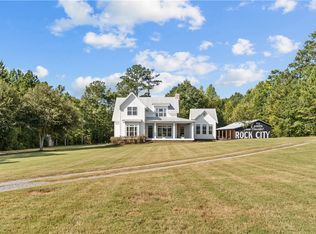
Built by Michael Allen Homes, this stunning new construction home offers over 2,900 square feet of thoughtfully designed living space on an expansive 4.83 acre wooded lot, combining privacy and luxury in sought after Quail Chase. The versatile one level floor plan provides ample living space with no stairs! The primary suite plus two additional bedrooms, each with their own bath, create private accommodations for family and friends. The luxurious primary suite features a spacious walk-in closet with quick access to the laundry room and a beautifully appointed bath with a zero-entry designer tiled shower and frameless glass plus a soaking tub and separate dual vanities. A dedicated office/study, plus a keeping room/den, offers plenty of extra living space beyond the oversized great room. Throughout the home, expect the elevated finishes that define Michael Allen Homes, including pre-engineered hardwood flooring, quartz or other high-end countertops, custom cabinetry, designer lighting, and carefully curated details. The large covered rear porch overlooks the private, wooded backyard surrounded by mature hardwoods—an ideal setting for year-round outdoor living. And don't miss the double garage, plus a separate single garage for hobbies, storage, or anything you can think of! Additional features include spray foam attic insulation, tankless water heaters, dual-zoned HVAC, Zoysia grass, and irrigation. Conveniently located in one of Auburn’s most sought-after areas with easy access to shopping, dining, schools, recreation, and only 30 minutes from Lake Martin. Buy your lot now and build later! Proposed plans, selections, and features are subject to change as deemed necessary by the builder and may be modified with an executed buyer contract. Multiple homesites are available, and plans are fully customizable. Learn more at quailchaseauburn.com.
**Plans, features, and selections are subject to adjustment as deemed necessary by the builder.
For sale
$1,425,500
2600 Green Briar Ln, Waverly, AL 36879
3beds
2,932sqft
Single Family Residence
Built in 2027
4.83 Acres Lot
$-- Zestimate®
$486/sqft
$-- HOA
What's special
Carefully curated detailsCustom cabinetryDesigner lightingPre-engineered hardwood flooringOversized great roomLarge covered rear porch
- 21 days
- 157
- 4
Likely to sell faster than
Zillow last checked:
Listing updated:
Listed by:
JENIFER LOVVORN,
JL REAL ESTATE GROUP 334-707-1126
Source: LCMLS,MLS#: 182391Originating MLS: Lee County Association of REALTORS
Facts & features
Interior
Bedrooms & bathrooms
- Bedrooms: 3
- Bathrooms: 4
- Full bathrooms: 3
- 1/2 bathrooms: 1
- Main level bathrooms: 3
Primary bedroom
- Description: Media
- Level: First
Bedroom 2
- Description: Study
- Level: First
Bedroom 3
- Description: Study/Office/Bedroom
- Level: First
Primary bathroom
- Level: First
Breakfast room nook
- Level: First
Den
- Description: Keeping Room
- Level: First
Dining room
- Level: First
Great room
- Features: Fireplace
- Level: First
Kitchen
- Level: First
Laundry
- Level: First
Other
- Description: Study/Office
- Level: First
Heating
- Heat Pump
Cooling
- Central Air, Electric
Appliances
- Included: Dishwasher, Microwave
Features
- Breakfast Area, Separate/Formal Dining Room, Kitchen Island, Primary Downstairs, Walk-In Pantry
- Flooring: Carpet, Tile, Wood
- Number of fireplaces: 2
- Fireplace features: Two
Interior area
- Total interior livable area: 2,932 sqft
- Finished area above ground: 2,932
- Finished area below ground: 0
Property
Parking
- Total spaces: 1
- Parking features: Attached, Garage, One Car Garage, Two Car Garage
- Attached garage spaces: 1
Features
- Levels: One
- Stories: 1
- Patio & porch: Rear Porch, Covered, Front Porch
- Pool features: None
- Fencing: None
- View description: None
Lot
- Size: 4.83 Acres
- Features: 3-5 Acres, Corner Lot, Wooded
Construction
Type & style
- Home type: SingleFamily
- Property subtype: Single Family Residence
Materials
- Brick Veneer
- Foundation: Slab
Condition
- Year built: 2027
Details
- Builder name: Michael Allen Homes
Utilities & green energy
- Utilities for property: Septic Available, Water Available
Community & HOA
Community
- Subdivision: QUAIL CHASE
HOA
- Has HOA: Yes
- Amenities included: None
- Services included: Common Areas
Location
- Region: Waverly
Financial & listing details
- Price per square foot: $486/sqft
- Date on market: 9/15/2026
- Cumulative days on market: 32 days
Estimated market value
Not available
Estimated sales range
Not available
Not available
Price history
| Date | Event | Price |
|---|---|---|
| 9/16/2026 | Listed for sale | $1,425,500$486/sqft |
Source: LCMLS #182391 Report a problem | ||
Public tax history
Tax history is unavailable.
Monthly payment
Est. payment
Payment breakdown
Explore the cost of this home by adjusting the details. Changes won't be saved.Climate risks
Neighborhood: 36879
Nearby schools
Schools provided by the listing agent
- Elementary: WOODLAND PINES/YARBROUGH
- Middle: WOODLAND PINES/YARBROUGH
Source: LCMLS. This data may not be complete. We recommend contacting the local school district to confirm school assignments for this home.
Similar homes
- $1,300,0005 bd3 ba3.7k sqft900 Dakota Dr, Auburn, AL 36832For Sale
 MLS ID #180728, ALEX ACUFF MARY GAIL WEEKLEY TEAM, EXP REALTY - ACUFF WEEKLEY GROUP. LCMLS
 - $1,879,0004 bd4 ba3.4k sqft2530 Retriever Cv, Waverly, AL 36879For Sale
 MLS ID #175861, JENIFER LOVVORN, JL REAL ESTATE GROUP. LCMLS
 - $958,9005 bd4 ba3.1k sqft2751 Partridge Ln, Auburn, AL 36879For Sale
 MLS ID #180732, LANA MCCURDY, THREE SIXTY EAST ALABAMA. LCMLS
 - $899,0004 bd3 ba2.9k sqft6348 Jackson Rd, Auburn, AL 36879For Sale
 MLS ID #182347, CLAIRE HILL, SOUTHEASTERN LAND GROUP. LCMLS
