Welcome to Quail Chase! Expansive homestead lots nestled in a wooded sanctuary just minutes from Auburn! Located within city limits. The Providence Autour Plan, built by Michael Allen Homes, features 4 bedrooms/3.5 bathrooms plus a study/office space and media room/den! Masonry fireplaces, designer finishes, and gorgeous outdoor views with privacy! Visit www.quailchaseauburn.com for more info
Multiple lots available and plans are completely customizable. This plan and selections will be adjusted as deemed necessary by the builder.
For sale
Price increase: $379K (5/21)
$1,879,000
2530 Retriever Cv, Waverly, AL 36879
4beds
3,436sqft
Single Family Residence
Built in 2025
3.52 Acres Lot
$-- Zestimate®
$547/sqft
$-- HOA
What's special
- 373 days |
- 7 |
- 0 |
Zillow last checked:
Listing updated:
Listed by:
JENIFER LOVVORN,
JL REAL ESTATE GROUP 334-707-1126
Source: LCMLS,MLS#: 175861Originating MLS: Lee County Association of REALTORS
Facts & features
Interior
Bedrooms & bathrooms
- Bedrooms: 4
- Bathrooms: 4
- Full bathrooms: 3
- 1/2 bathrooms: 1
- Main level bathrooms: 3
Heating
- Heat Pump
Cooling
- Central Air, Electric
Appliances
- Included: Dishwasher, Microwave
Features
- Breakfast Area, Separate/Formal Dining Room, Kitchen Island, Primary Downstairs, Walk-In Pantry
- Flooring: Carpet, Tile, Wood
- Number of fireplaces: 1
- Fireplace features: One
Interior area
- Total interior livable area: 3,436 sqft
- Finished area above ground: 3,436
- Finished area below ground: 0
Property
Parking
- Total spaces: 3
- Parking features: Attached, Three or more Spaces
- Has attached garage: Yes
Features
- Levels: One and One Half
- Stories: 1.5
- Patio & porch: Rear Porch, Covered, Front Porch
- Pool features: None
- Fencing: None
- Has view: Yes
- View description: None
Lot
- Size: 3.52 Acres
- Features: 3-5 Acres
Construction
Type & style
- Home type: SingleFamily
- Property subtype: Single Family Residence
Materials
- Brick Veneer
- Foundation: Slab
Condition
- Year built: 2025
Details
- Builder name: Michael Allen Homes
Utilities & green energy
- Utilities for property: Septic Available, Water Available
Community & HOA
Community
- Subdivision: QUAIL CHASE
HOA
- Has HOA: Yes
- Amenities included: None
- Services included: Common Areas
Location
- Region: Waverly
Financial & listing details
- Price per square foot: $547/sqft
- Date on market: 7/15/2025
- Cumulative days on market: 373 days
Estimated market value
Not available
Estimated sales range
Not available
Not available
Price history
| Date | Event | Price |
|---|---|---|
| 5/21/2026 | Price change | $1,879,000+25.3%$547/sqft |
Source: LCMLS #175861 Report a problem | ||
| 1/15/2026 | Price change | $1,500,000+22.4%$437/sqft |
Source: LCMLS #175861 Report a problem | ||
| 7/15/2025 | Listed for sale | $1,225,000$357/sqft |
Source: LCMLS #175861 Report a problem | ||
Public tax history
Tax history is unavailable.
Monthly payment
Est. payment
Payment breakdown
Explore the cost of this home by adjusting the details. Changes won't be saved.Climate risks
Neighborhood: 36879
Nearby schools
GreatSchools rating
- 10/10Woodland Pines Elementary SchoolGrades: K-2Distance: 2.5 mi
- 7/10Drake Middle SchoolGrades: 6Distance: 4.2 mi
- 8/10Auburn High SchoolGrades: 10-12Distance: 7.1 mi
Schools provided by the listing agent
- Elementary: WOODLAND PINES/YARBROUGH
- Middle: WOODLAND PINES/YARBROUGH
Source: LCMLS. This data may not be complete. We recommend contacting the local school district to confirm school assignments for this home.
- $290,0006.67 Acres2140 Whippoorwill St, Waverly, AL 36879Lot/Land

- $1,550,0005 bd5 ba5.2k sqft2111 Whippoorwill St, Auburn, AL 36830Sold
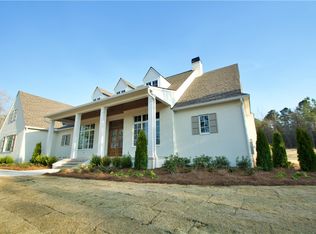
- $807,420-- bd-- ba1.7k sqft725 Bud Black Rd, Waverly, AL 36879Off Market
- $365,8004 bd2 ba1.8k sqft2235 Autumn Ridge Way, Waverly, AL 36879Off Market

- $442,3004 bd3 ba2.6k sqft2239 Autumn Ridge Way, Waverly, AL 36879Off Market
- $325,0003 bd2 ba1.8k sqft2243 Autumn Ridge Way, Waverly, AL 36879Sold
- $322,0003 bd2 ba1.4k sqft2231 Autumn Ridge Way, Auburn, AL 36879For Sale
- $322,0003 bd2 ba1.5k sqft2227 Autumn Ridge Way, Auburn, AL 36879Pending
A local agent can set up tours, give advice and negotiate with sellers.
Similar homes
- $989,0005 bd4 ba3.1k sqft2751 Partridge Ln, Auburn, AL 36879For Sale
 MLS ID #180732, LANA MCCURDY, THREE SIXTY EAST ALABAMA. LCMLS
 - $2,200,0005 bd7 ba4.9k sqft2898 Montana Way, Auburn, AL 36832For Sale
 MLS ID #179500, JENIFER LOVVORN, JL REAL ESTATE GROUP. LCMLS
 - $1,850,0005 bd5 ba4.9k sqft1843 Fairway Dr, Auburn, AL 36830For Sale
 MLS ID #181191, HOME TEAM, THREE SIXTY EAST ALABAMA. LCMLS
 - $1,300,0005 bd3 ba3.7k sqft900 Dakota Dr, Auburn, AL 36832For Sale
 MLS ID #180728, ALEX ACUFF MARY GAIL WEEKLEY TEAM, EXP REALTY - ACUFF WEEKLEY GROUP. LCMLS
 - $1,779,0005 bd5 ba5k sqft1080 Hanson Farms Dr, Auburn, AL 36830For SaleMLS ID #180588, JENIFER LOVVORN, JL REAL ESTATE GROUP. LCMLS
- $1,900,0005 bd6 ba4.2k sqftDeerwood Ct, Auburn, AL 36830New ConstructionMLS ID #181181, DEBBIE WHITLEY, DILWORTH DEVELOPMENT SALES. LCMLS
- $1,539,7504 bd4 ba4k sqft771 Petrie Rd, Auburn, AL 36830For SaleMLS ID #181239, HOME TEAM, THREE SIXTY EAST ALABAMA. LCMLS
- $1,500,0004 bd3 ba2.6k sqft615 S College St, Auburn, AL 36830For SaleMLS ID #178186, ADAM DORN, KELLER WILLIAMS REALTY AUBURN OPELIKA. LCMLS
- $1,999,0004 bd4 ba4.6k sqft1707 Candler Way, Auburn, AL 36830For SaleMLS ID #174342, RYAN EDWARDS ANNIE WILLIAMS TEAM, BERKSHIRE HATHAWAY HOMESERVICES. LCMLS
- $1,700,0003 bd4 ba3.3k sqft320 Hilyer Rd, Dadeville, AL 36853For SaleMLS ID #26-735, Tiffany Sanders, Lake Area Realty. LMMLS
- $1,675,0005 bd6 ba4.4k sqft900-2 Annabrook Dr, Auburn, AL 36830New ConstructionMLS ID #181462, NATALIA CAMERON, TOLAND REALTY. LCMLS
- $1,430,0005 bd6 ba4.3k sqft1563 Ella Grace Dr, Auburn, AL 36830For SaleMLS ID #178832, TRICIA YOUNG, LAH SOTHEBY'S INTERNATIONAL REALTY. LCMLS
- $2,000,0005 bd5 ba3.9k sqft211 Tanglewood Ln, Dadeville, AL 36853For SaleMLS ID #181076, LAURA COOK, EXP REALTY, LLC. LCMLS
- $1,079,0784 bd3 ba2.4k sqft6 Parcels Lee Rd #393, Auburn, AL 36832For SaleMLS ID #181298, JOE LIDDY, COLDWELL BANKER KENNON AND PARKER ALLIANCE. LCMLS
- $1,645,3295 bd5 ba3.9k sqftGrove Hill Rd, Auburn, AL 36830For SaleMLS ID #172922, DEBBIE WHITLEY, DILWORTH DEVELOPMENT SALES. LCMLS
- $1,679,0007 bd5 ba5k sqft3640 Ridgeline Trl, Auburn, AL 36830For SaleMLS ID #180438, RYAN EDWARDS ANNIE WILLIAMS TEAM, BERKSHIRE HATHAWAY HOMESERVICES. LCMLS
- $1,100,0004 bd4 ba3.5k sqft940 Hanson Farms Dr, Auburn, AL 36830For SaleMLS ID #179011, JENIFER LOVVORN, JL REAL ESTATE GROUP. LCMLS
- $1,200,0006 bd5 ba4.5k sqft12550 Lee Road 72, Camp Hill, AL 36850For SaleMLS ID #181031, NATALIE SAWYER, EXP REALTY - ACUFF WEEKLEY GROUP. LCMLS
- $1,170,0004 bd4 ba3.9k sqft3308 Stonybrook Ln, Opelika, AL 36801For SaleMLS ID #181391, CLIFF GLANSEN, FLATFEE.COM. LCMLS
- $1,799,9994 bd5 ba4.8k sqft9032 Chapel Heights Dr, Opelika, AL 36804For SaleMLS ID #176939, RYAN ROBERTS, BERKSHIRE HATHAWAY HOMESERVICES. LCMLS
