Welcome to 2600 Legend Lane in Rowland Heights! This immaculate residence features stunning eastern views and a spacious 4,423-square-foot layout. Situated on an oversized 10,598-square-foot corner lot built in 1984, the home offers privacy, abundant natural light, ample street parking, and two permitted kitchens.
Perched on a tranquil street with panoramic eastern views, the primary residence spans 3,223 square feet and features five bedrooms and four bathrooms, including a main-floor bedroom ideal for guests or in-laws. Double doors open to a grand foyer with tile flooring, a spiral oak staircase, and cathedral ceilings. The interior highlights hardwood floors, a bay window, and a cozy family room with a fireplace and wet bar. The spacious kitchen offers a generous island and breakfast nook that flows into the family room, opening to an enclosed patio with a newly built-in outdoor kitchen for seamless indoor/outdoor entertaining.
Additionally, the property includes a permitted 1,200-square-foot detached entertainment building versatile enough for a yoga studio, artist retreat, office, gym, or party room, complete with an adjoining bedroom suite and half bath. Parking features a three-car garage, a three-car parking pad, RV parking, full copper plumbing, and three air conditioning units. This exceptional property is a must-see.
For sale
Listed by: Coldwell Banker Diamond • Jan Fiore • Contact: 562-522-9620
$1,699,888
2600 Legend Ln, Rowland Heights, CA 91748
5beds
3,223sqft
Single Family Residence
Built in 1984
10,589 Square Feet Lot
$1,651,600 Zestimate®
$527/sqft
$-- HOA
What's special
- 19 days
- 335
- 16
Zillow last checked:
Listing updated:
Listed by:
Jan Fiore DRE #01262942 562-522-9620,
Coldwell Banker Diamond
Source: CRMLS,MLS#: PW26207070 Originating MLS: California Regional MLS
Facts & features
Interior
Bedrooms & bathrooms
- Bedrooms: 5
- Bathrooms: 4
- Full bathrooms: 4
- Main level bathrooms: 1
- Main level bedrooms: 1
Rooms
- Room types: Bonus Room, Entry/Foyer, Kitchen, Laundry, Living Room, Primary Bathroom, Primary Bedroom, Dining Room
Primary bedroom
- Features: Primary Suite
Bathroom
- Features: Bathtub, Dual Sinks, Separate Shower, Tile Counters
Kitchen
- Features: Granite Counters, Kitchen Island, Remodeled, Updated Kitchen, Walk-In Pantry
Heating
- Central
Cooling
- Central Air, Wall/Window Unit(s)
Appliances
- Included: Dishwasher, Gas Oven
- Laundry: Inside, Laundry Room, See Remarks
Features
- Wet Bar, Breakfast Area, Cathedral Ceiling(s), Separate/Formal Dining Room, Granite Counters, Open Floorplan, Pantry, Recessed Lighting, Tile Counters, Primary Suite
- Flooring: Laminate, Tile, Wood
- Doors: Sliding Doors
- Windows: Blinds, Bay Window(s)
- Has fireplace: Yes
- Fireplace features: Family Room, Primary Bedroom
- Common walls with other units/homes: No Common Walls
Interior area
- Total interior livable area: 3,223 sqft
Property
Parking
- Total spaces: 3
- Parking features: Concrete, Door-Multi, Door-Single, Driveway, Driveway Up Slope From Street, Garage Faces Front, Garage, Paved, RV Access/Parking
- Attached garage spaces: 3
Features
- Levels: Two
- Stories: 2
- Entry location: Front
- Patio & porch: Covered, Patio, Porch, Screened
- Pool features: None
- Spa features: None
- Fencing: Block,Wrought Iron
- Has view: Yes
- View description: City Lights, Hills, Neighborhood
Lot
- Size: 10,589 Square Feet
- Features: Back Yard, Corner Lot, Front Yard, Yard
Details
- Additional structures: Outbuilding
- Parcel number: 8265058029
- Special conditions: Standard
Construction
Type & style
- Home type: SingleFamily
- Property subtype: Single Family Residence
Materials
- Foundation: See Remarks
- Roof: Tile
Condition
- New construction: No
- Year built: 1984
Utilities & green energy
- Sewer: Public Sewer
- Water: Private
- Utilities for property: Cable Connected, Electricity Connected, Natural Gas Connected, Phone Connected, Sewer Connected, Water Connected
Community & HOA
Community
- Features: Curbs, Sidewalks
- Security: Security Lights
Location
- Region: Rowland Heights
Financial & listing details
- Price per square foot: $527/sqft
- Tax assessed value: $576,346
- Date on market: 9/30/2026
- Cumulative days on market: 20 days
- Listing terms: Cash,Conventional,1031 Exchange
- Road surface type: Paved
Estimated market value
$1,651,600
$1.57M - $1.73M
$4,752/mo
Price history
| Date | Event | Price |
|---|---|---|
| 9/30/2026 | Listed for sale | $1,699,888+70.8%$527/sqft |
Source:  CRMLS #PW26207070 Report a problem | ||
| 12/21/2017 | Listing removed | $995,000$309/sqft |
Source: Engel & Volkers LA South Bay #SB17208298 Report a problem | ||
| 9/10/2017 | Listed for sale | $995,000$309/sqft |
Source: California Regional MLS #SB17208298 Report a problem | ||
| 7/26/2017 | Listing removed | $995,000$309/sqft |
Source: Landworld Inc. #TR17046395 Report a problem | ||
| 6/22/2017 | Price change | $995,000-9.2%$309/sqft |
Source: Landworld Inc. #TR17046395 Report a problem | ||
| 3/28/2017 | Listed for sale | $1,095,800+192.2%$340/sqft |
Source: Landworld Inc. #TR17046395 Report a problem | ||
| 7/20/2000 | Sold | $375,000+25%$116/sqft |
Source: Public Record Report a problem | ||
| 4/14/1997 | Sold | $300,000$93/sqft |
Source: Public Record Report a problem | ||
Public tax history
| Year | Property taxes | Tax assessment |
|---|---|---|
| 2026 | -- | $576,346 +2% |
| 2025 | $7,673 +5.7% | $565,046 +2% |
| 2024 | $7,259 +3.4% | $553,968 +2% |
| 2023 | $7,020 +2.2% | $543,106 +2% |
| 2022 | $6,867 +1.8% | $532,458 +2% |
| 2021 | $6,743 +1.3% | $522,018 +1% |
| 2020 | $6,655 | $516,666 +2% |
| 2019 | $6,655 +7.1% | $506,536 +2% |
| 2018 | $6,216 | $496,605 +2% |
| 2017 | $6,216 +2.1% | $486,868 +2% |
| 2016 | $6,091 +2.2% | $477,323 +1.5% |
| 2015 | $5,960 +1.9% | $470,154 +2% |
| 2014 | $5,851 | $460,945 +2.5% |
| 2012 | -- | $449,866 +2% |
| 2011 | -- | $441,047 +0.8% |
| 2010 | -- | $437,752 -0.2% |
| 2009 | -- | $438,793 +2% |
| 2008 | -- | $430,190 +2% |
| 2007 | -- | $421,756 +2% |
| 2006 | -- | $413,487 |
| 2005 | -- | $413,487 +4% |
| 2004 | -- | $397,432 +1.9% |
| 2003 | -- | $390,149 +2% |
| 2002 | -- | $382,500 +2.8% |
| 2000 | -- | $371,921 |
Find assessor info on the county website
Monthly payment
Est. payment
Payment breakdown
Explore the cost of this home by adjusting the details. Changes won't be saved.Climate risks
Neighborhood: 91748
Nearby schools
Schools provided by the listing agent
- High: Rowland
Source: CRMLS. This data may not be complete. We recommend contacting the local school district to confirm school assignments for this home.
- $1,203,4004 bd2 ba2.5k sqft2610 Legend Ln, Rowland Heights, CA 91748Off Market
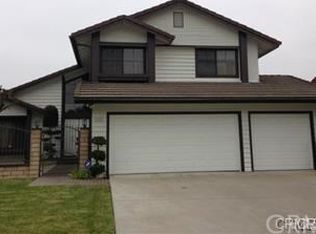
- $1,114,4003 bd3 ba2.1k sqft2605 Hayride Ct, Rowland Heights, CA 91748Off Market
- $1,458,8004 bd3 ba3k sqft2620 Legend Ln, Rowland Heights, CA 91748Off Market
- $1,176,5003 bd3 ba2.6k sqft2615 Hayride Ct, Rowland Heights, CA 91748Off Market
Similar homes
- $1,680,0005 bd5 ba3.3k sqft18808 Kentfield Pl, Rowland Heights, CA 91748For Sale
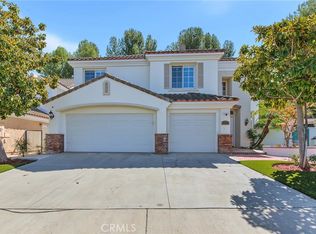 MLS ID #TR26212681, Nancy Liu, ReMax Elite Realty. CRMLS
- $1,688,0004 bd4 ba3.4k sqft3502 Hertford Pl, Rowland Heights, CA 91748For Sale
 MLS ID #WS26134702, DOLLY LIN, Pinnacle Real Estate Group. CRMLS
- $1,495,0007 bd5 ba2.9k sqft2342 Donosa Dr, Rowland Heights, CA 91748For Sale
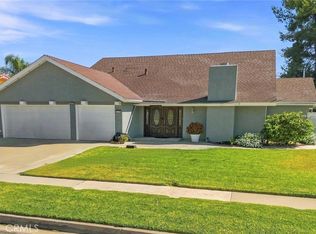 MLS ID #DW26187672, Eduardo Sandoval, Century 21 Masters. CRMLS
- $1,490,0007 bd4 ba2.9k sqft2708 Native Ave, La Puente, CA 91748For Sale
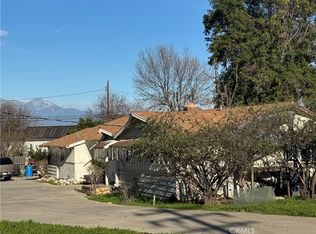 MLS ID #CV26017745, Ben He, Wetrust Realty. CRMLS
