Welcome to your private, light-filled retreat in the hills — a beautifully updated 2-bedroom, 2-bath condo with a den where every window frames lush, natural scenery and every day begins with a show. From sweeping views of the Carquinez Strait to the rolling silhouette of Mt. Diablo and the quiet beauty of Rossmoor Valley, this home offers a front-row seat to sunrises, moonrises, and even the occasional double rainbow. Inside, the open floor plan creates an easy flow for daily living and entertaining. The spacious living area is filled with natural light, and the flexible den is perfect for an office, reading nook, hobby room, or guest overflow. The modern kitchen — fully remodeled and equipped with appliances less than three years old — makes cooking and hosting a joy. Step outside onto the oversized private deck, an extension of your living space ideal for morning coffee, gardening, workouts, alfresco meals, or simply breathing in fresh air while watching local wildlife wander by. Turkeys, foxes, quail, hummingbirds, squirrels, and deer are frequent visitors. This home is truly move-in ready. Major updates include newer HVAC, dual-pane windows, luxury vinyl plank flooring, and remodeled kitchen and baths. As an end-unit, you’ll enjoy exceptional privacy, open window shades without passersby, and peaceful surroundings free from parking-lot noise or garbage-bin clatter. Open the shades to sweeping views, step onto your expansive deck for fresh air, and settle into a serene, beautifully updated home you’ll love returning to every day.
Sold for $818,000
$818,000
2600 Ptarmigan Dr APT 3, Walnut Creek, CA 94595
2beds
1,406sqft
Condominium
Built in 1972
-- sqft lot
$811,700 Zestimate®
$582/sqft
$3,459 Estimated rent
Home value
$811,700
$731,000 - $901,000
$3,459/mo
Zestimate® history
Owner options
List your home for rent
$3,459/mo
Rent Zestimate®
Find your next renter with Zillow Rental Manager. Plus, with online applications, you can quickly screen prospective tenants – for free.
$3,459/mo
Rent Zestimate®
Refinance and save
$6,499/mo
Est. payment
Refinancing to a lower rate could help reduce your monthly payments and save thousands over the life of the loan.
$6,499/mo
Est. payment
Explore your selling options
Work with a Zillow partner agent
Leverage their expertise and Zillow's premium Showcase listings to get your home seen by more buyers.
Get startedList with your own agent
Get your home in front of millions of buyers by listing it on Zillow.
Learn how to do itSell it yourself
Take full control of how buyers see your home on Zillow by listing For Sale by Owner (FSBO).
List your homeWhat's special
Zillow last checked:
Listing updated:
Listed by:
Carolyn Griffith DRE #02063782 925-899-6447,
Rossmoor Realty / J.h. Russell
Bought with:
Susan Proctor, DRE #00896777
Rossmoor Realty / J.h. Russell
Source: CCAR,MLS#: 41132262
Facts & features
Interior
Bedrooms & bathrooms
- Bedrooms: 2
- Bathrooms: 2
- Full bathrooms: 2
Rooms
- Room types: 2 Bedrooms, 2 Baths, Main Entry, Den, Dining Room
Bathroom
- Features: Stall Shower, Tile, Updated Baths, Shower Over Tub, Solid Surface, Window
Kitchen
- Features: Counter - Solid Surface, Electric Range/Cooktop, Microwave, Refrigerator, Updated Kitchen, Other
Heating
- Forced Air, Heat Pump
Cooling
- Central Air, Heat Pump
Appliances
- Included: Electric Range, Microwave, Refrigerator, Dryer, Washer
- Laundry: In Unit
Features
- Counter - Solid Surface, Updated Kitchen
- Flooring: See Remarks
- Windows: Screens, Window Coverings
- Has fireplace: No
- Fireplace features: None
Interior area
- Total structure area: 1,406
- Total interior livable area: 1,406 sqft
Property
Parking
- Parking features: Carport, Guest
- Has carport: Yes
Features
- Levels: One
- Stories: 1
- Exterior features: Balcony
- Pool features: Other, Community
- Has view: Yes
- View description: Hills, Mountain(s), Panoramic
Lot
- Features: Other
Details
- Parcel number: 1901000156
- Special conditions: Standard
Construction
Type & style
- Home type: Condo
- Architectural style: Contemporary
- Property subtype: Condominium
Materials
- Other
- Roof: Unknown
Condition
- Existing
- New construction: No
- Year built: 1972
Details
- Builder model: Exp. Kentfield
Utilities & green energy
- Electric: No Solar
- Sewer: Public Sewer
- Water: Public
Community & HOA
Community
- Subdivision: Rossmoor
HOA
- Has HOA: Yes
- Amenities included: Clubhouse, Golf Course, Fitness Center, Pool, Gated, Tennis Court(s), Other, Activities Available, Cable TV, Dog Park, Guest Parking, Pet Restrictions, Putting Green(s), See Remarks, Trail(s), Workshop Area
- Services included: Cable TV, Common Area Maint, Maintenance Structure, Insurance, Management Fee, Reserve Fund, Security, Trash, Water/Sewer, Other, Maintenance Grounds, Organized Activities, Street
- HOA fee: $1,350 monthly
- HOA name: WALNUT CREEK MUTUAL NO. 29
- HOA phone: 925-988-7700
Location
- Region: Walnut Creek
Financial & listing details
- Price per square foot: $582/sqft
- Tax assessed value: $741,180
- Annual tax amount: $6,870
- Date on market: 4/24/2026
Price history
| Date | Event | Price |
|---|---|---|
| 6/5/2026 | Sold | $818,000+3.8%$582/sqft |
Source:  CCAR #41132262 Report a problem CCAR #41132262 Report a problem | ||
| 5/6/2026 | Pending sale | $788,000$560/sqft |
Source: CCAR #41132262 Report a problem | ||
| 4/24/2026 | Listed for sale | $788,000+8.7%$560/sqft |
Source: CCAR #41132262 Report a problem | ||
| 6/14/2023 | Sold | $725,000+3.9%$516/sqft |
Source: CCAR #41027072 Report a problem | ||
| 5/17/2023 | Pending sale | $698,000$496/sqft |
Source:  bridgeMLS/CCAR/Bay East AOR #41027072 Report a problem bridgeMLS/CCAR/Bay East AOR #41027072 Report a problem | ||
| 5/12/2023 | Listed for sale | $698,000+108.4%$496/sqft |
Source: bridgeMLS/CCAR/Bay East AOR #41027072 Report a problem | ||
| 3/4/2008 | Sold | $335,000$238/sqft |
Source: Public Record Report a problem | ||
Public tax history
| Year | Property taxes | Tax assessment |
|---|---|---|
| 2025 | $6,870 -22.2% | $741,180 +2% |
| 2024 | $8,833 -1.1% | $726,648 +0.3% |
| 2023 | $8,928 +63.6% | $724,200 +78.2% |
| 2022 | $5,457 +2.8% | $406,466 +2% |
| 2021 | $5,309 +1.5% | $398,497 +1% |
| 2020 | $5,229 +1% | $394,411 +2% |
| 2019 | $5,177 +3.2% | $386,678 +2% |
| 2018 | $5,016 +2.1% | $379,097 +2% |
| 2017 | $4,913 +2.2% | $371,665 +2% |
| 2016 | $4,809 +3.6% | $364,378 +1.5% |
| 2015 | $4,640 | $358,906 +2% |
| 2014 | $4,640 | $351,877 +21.3% |
| 2013 | -- | $290,000 +16% |
| 2012 | -- | $250,000 -3.8% |
| 2011 | -- | $260,000 -3.7% |
| 2010 | -- | $270,000 -3.6% |
| 2009 | -- | $280,000 +10% |
| 2008 | -- | $254,560 +2% |
| 2007 | -- | $249,569 +2% |
| 2006 | -- | $244,676 +2% |
| 2005 | -- | $239,879 +2% |
| 2004 | -- | $235,177 +1.9% |
| 2003 | -- | $230,868 +2% |
| 2002 | -- | $226,342 +2% |
| 2001 | -- | $221,905 |
Find assessor info on the county website
Neighborhood: 94595
Nearby homes
- $860,5003 bd2 ba1.6k sqft2600 Ptarmigan Dr APT 1, Walnut Creek, CA 94595Off Market
- $687,9002 bd2 ba1.4k sqft2600 Ptarmigan Dr APT 2, Walnut Creek, CA 94595Off Market
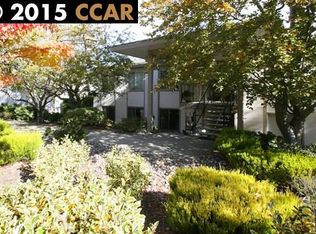
- $463,6002 bd2 ba1.4k sqft2600 Ptarmigan Dr APT 4, Walnut Creek, CA 94595Off Market
- $740,0002 bd2 ba1.4k sqft2616 Ptarmigan Dr APT 1, Walnut Creek, CA 94595Sold

- $780,0002 bd2 ba1.4k sqft2616 Ptarmigan Dr APT 4, Walnut Creek, CA 94595Sold
- $831,6002 bd2 ba1.4k sqft2616 Ptarmigan Dr APT 4A, Walnut Creek, CA 94595Off Market
- $238,5001 bd1 ba745 sqft2608 Ptarmigan Dr APT 1, Walnut Creek, CA 94595Off Market
- $248,8001 bd1 ba745 sqft2608 Ptarmigan Dr APT 2, Walnut Creek, CA 94595Off Market
Nearby schools
GreatSchools rating
- 8/10Parkmead Elementary SchoolGrades: K-5Distance: 2 mi
- 9/10Walnut Creek Intermediate SchoolGrades: 6-8Distance: 3.6 mi
- 10/10Las Lomas High SchoolGrades: 9-12Distance: 2.4 mi
Get a cash offer in 3 minutes
Find out how much your home could sell for in as little as 3 minutes with a no-obligation cash offer.
Estimated market value
$811,700
Get a cash offer in 3 minutes
Find out how much your home could sell for in as little as 3 minutes with a no-obligation cash offer.
Estimated market value
$811,700
- California
- Contra Costa County
- Walnut Creek
- 94595
- 2600 Ptarmigan Dr Apartment 3
Nearby cities
Nearby neighborhoods
Nearby zip codes
Other Walnut Creek Topics
