Skip main navigation
Off market
  • $808,900

    2616 Ptarmigan Dr APT 4A, Walnut Creek, CA 94595

    2beds
    1,406sqft
    Condominium
    Built in 1972
    -- sqft lot
    $808,900 Zestimate®
    $575/sqft
    $3,459 Estimated rent

    Home value

    $808,900

    $688,000 - $963,000

    $3,459/mo

    Zestimate® history
    Loading
    Loading...

    Owner options

    List your home for rent

    $3,459/mo

    Rent Zestimate®

    Find your next renter with Zillow Rental Manager. Plus, with online applications, you can quickly screen prospective tenants – for free.

    Learn more

    $3,459/mo

    Rent Zestimate®

    Refinance and save

    $5,592/mo

    Est. payment

    Refinancing to a lower rate could help reduce your monthly payments and save thousands over the life of the loan.

    See today's rates

    $5,592/mo

    Est. payment

    Explore your selling options

    Work with a Zillow partner agent

    Leverage their expertise and Zillow's premium Showcase listings to get your home seen by more buyers.

    Get started

    List with your own agent

    Get your home in front of millions of buyers by listing it on Zillow.

    Learn how to do it

    Sell it yourself

    Take full control of how buyers see your home on Zillow by listing For Sale by Owner (FSBO).

    List your home

    What's special

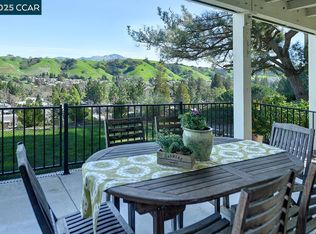
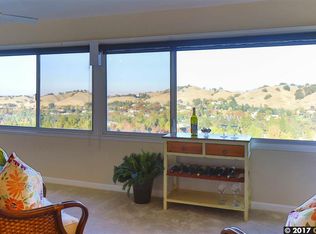
    Truly spectacular views!! Overwhelming, unobstructed panoramas from Mt. Diablo to Carquinez Straits! Bright 2bd/2ba/den, end unit with unusual sense of privacy! Includes full size w/d and dual pane windows throughout. Carport #22 only steps away! Show/Sell!

    This property is not currently displayed as for sale or rent on Zillow. This may be different from what's on other websites or public sources.

    Zillow last checked:

    Listing updated:

    Listed by:

    Johanna Welty 925-708-4505,

    Prudential California Realty

    Bought with:

    Sharon Miller

    Intero Real Estate Services

    Source: CCAR,MLS#: 40094915MLS Logo

    Facts & features

    Interior

    Bedrooms & bathrooms
    • Bedrooms: 2
    • Bathrooms: 2
    • Full bathrooms: 2
    Rooms
    • Room types: 2 Bedrooms, 2 Baths, Primary Bedrm Suite - 1, Primary Bedrm Suites - 2, Main Entry, Den
    Bathroom
    • Features: Solid Surface, Stall Shower, Updated Baths, Other, Shower Over Tub
    Kitchen
    • Features: Counter - Laminate, Counter - Solid Surface, Dishwasher, Electric Range/Cooktop, Garbage Disposal, Oven Built-in, Range/Oven Built-in, Refrigerator
    Heating
    • Electric, Forced Air
    Cooling
    • Has cooling: Yes
    Appliances
    • Included: Dishwasher, Electric Range, Oven, Range, Refrigerator, Dryer, Washer
    • Laundry: In Unit
    Features
    • Dining Ell, Counter - Solid Surface
    • Flooring: Linoleum, Vinyl, Carpet
    • Has fireplace: No
    • Fireplace features: None
    Interior area
    • Total structure area: 1,406
    • Total interior livable area: 1,406 sqft

    Property

    Parking
    • Total spaces: 1
    • Parking features: Space Per Unit - 1
    • Garage spaces: 1
    Features
    • Levels: One
    • Stories: 1
    • Exterior features: Storage
    • Has view: Yes
    • View description: Carquinez, City Lights, Delta, Golf Course, Hills, Mountain(s), Panoramic
    • Has water view: Yes
    • Water view: Delta
    Lot
    • Features: Cul-De-Sac, Level, Premium Lot, Other, Back Yard, Side Yard

    Construction

    Type & style
    • Home type: Condo
    • Architectural style: Other
    • Property subtype: Condominium
    Materials
    • Stucco, Wood Shingles, None
    • Foundation: Other
    • Roof: Composition
    Condition
    • Existing
    • New construction: No
    • Year built: 1972
    Details
    • Builder model: Exp. Kentfield

    Utilities & green energy

    • Electric: 220 Volts in Laundry

    Community & HOA

    Community
    • Subdivision: Rossmoor
    HOA
    • Has HOA: Yes
    • Amenities included: Golf Course, Greenbelt, Fitness Center, Pool, Gated, Tennis Court(s), Other
    • Services included: Cable TV, Common Area Maint, Maintenance Structure, Insurance, Management Fee, Reserve Fund, Security, Trash, Water/Sewer, Other
    • HOA fee: $485 monthly
    • HOA name: 3RD WALNUT CREEK MUT
    • HOA phone: 925-988-7700
    Location
    • Region: Walnut Creek

    Financial & listing details

    • Price per square foot: $575/sqft
    • Date on market: 7/18/2005

    Price history

    DateEventPrice
    9/28/2005Sold$575,000$409/sqft
    Source: CCAR #40094915 Report a problem

    Public tax history

    Tax history is unavailable.

    Neighborhood: 94595

    Nearby schools

    GreatSchools rating
    Get a cash offer in 3 minutes
    Find out how much your home could sell for in as little as 3 minutes with a no-obligation cash offer.
    Estimated market value
    $808,900
    Get a cash offer in 3 minutes
    Find out how much your home could sell for in as little as 3 minutes with a no-obligation cash offer.
    Estimated market value
    $808,900