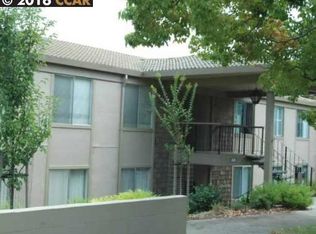
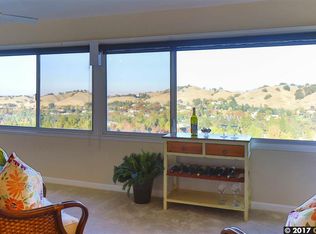
EXPERIENCE BREATHTAKING VIEWS OF MT. DIABLO AND THE ROSSMOOR VALLEY! This stylishly Expanded Kentfield condo features modern conveniences and desirable amenities, including an updated kitchen with soft-closing cabinets and drawers, a peninsula breakfast bar, crown molding, solid-surface countertops, and dual-pane windows. Enjoy picturesque views from your office, which includes a wall of bookshelves for your cherished items. The living and dining areas have two large sliding doors that provide easy access to your private wrought iron-framed patio, perfect for soaking in the spectacular scenery. Both guest and primary bathrooms feature walk-in showers and tiled floors, with the primary bath benefiting from a window that brings in ample natural light. The spacious primary bedroom offers generous closet space with organizers and mirrored doors. This home features laminate flooring and includes a large stacked washer/dryer combo in the laundry closet. Ample guest parking and a carport with storage are available just a few steps from your front door. Relax and embrace an easy retirement lifestyle in Rossmoor, which boasts over 200 clubs and activities, including golf, tennis, pickleball, swimming, lawn bowling, bocce, hiking, and a state-of-the-art fitness center.
Sold for $780,000
$780,000
2616 Ptarmigan Dr APT 4, Walnut Creek, CA 94595
2beds
1,406sqft
Condominium
Built in 1972
-- sqft lot
$758,500 Zestimate®
$555/sqft
$3,459 Estimated rent
Home value
$758,500
$675,000 - $850,000
$3,459/mo
Zestimate® history
Owner options
List your home for rent
$3,459/mo
Rent Zestimate®
Find your next renter with Zillow Rental Manager. Plus, with online applications, you can quickly screen prospective tenants – for free.
$3,459/mo
Rent Zestimate®
Refinance and save
$6,273/mo
Est. payment
Refinancing to a lower rate could help reduce your monthly payments and save thousands over the life of the loan.
$6,273/mo
Est. payment
Explore your selling options
Work with a Zillow partner agent
Leverage their expertise and Zillow's premium Showcase listings to get your home seen by more buyers.
Get startedList with your own agent
Get your home in front of millions of buyers by listing it on Zillow.
Learn how to do itSell it yourself
Take full control of how buyers see your home on Zillow by listing For Sale by Owner (FSBO).
List your homeWhat's special
Zillow last checked:
Listing updated:
Listed by:
Linda Landgraf DRE #01901455 925-876-0311,
Bhhs Drysdale Properties
Bought with:
Debra Korotkin Elefant, DRE #02044873
Bhhs Drysdale Properties
Source: CCAR,MLS#: 41087009
Facts & features
Interior
Bedrooms & bathrooms
- Bedrooms: 2
- Bathrooms: 2
- Full bathrooms: 2
Rooms
- Room types: 2 Bedrooms, 2 Baths, Primary Bedrm Suite - 1, Main Entry, Dining Room, Office
Kitchen
- Features: Breakfast Bar, Counter - Stone, Dishwasher, Electric Range/Cooktop, Garbage Disposal, Microwave, Refrigerator, Self-Cleaning Oven, Updated Kitchen
Heating
- Forced Air, Natural Gas
Cooling
- Has cooling: Yes
Appliances
- Included: Dishwasher, Electric Range, Microwave, Refrigerator, Self Cleaning Oven, Dryer, Washer
- Laundry: In Unit, Common Area
Features
- Breakfast Bar, Updated Kitchen
- Flooring: Tile, Engineered Wood
- Windows: Window Coverings
- Has fireplace: No
- Fireplace features: None
Interior area
- Total structure area: 1,406
- Total interior livable area: 1,406 sqft
Property
Features
- Levels: One
- Stories: 1
- Pool features: None, Community
Details
- Parcel number: 1901000206
- Special conditions: Standard
Construction
Type & style
- Home type: Condo
- Architectural style: Traditional
- Property subtype: Condominium
Materials
- Stucco, Siding - Other
- Roof: Composition
Condition
- Existing
- New construction: No
- Year built: 1972
Details
- Builder model: Exp Kentfield
Utilities & green energy
- Electric: No Solar, 220 Volts in Laundry
- Utilities for property: Cable Available, Cable Connected, Internet Available, Natural Gas Available, Natural Gas Connected, Individual Electric Meter, Individual Gas Meter
Community & HOA
Community
- Subdivision: Rossmoor
HOA
- Has HOA: Yes
- Amenities included: Golf Course, Greenbelt, Fitness Center, Pool, Gated, Tennis Court(s), Other, Activities Available, BBQ Area, Cable TV, Dog Park, Game Court Exterior, Game Court Interior, Game Room, Guest Parking, Laundry, Pet Restrictions, Picnic Area, Putting Green(s), Recreation Room, Recreation Facilities, Workshop Area
- Services included: Cable TV, Common Area Maint, Maintenance Structure, Insurance, Management Fee, Reserve Fund, Security, Trash, Water/Sewer, Other, Maintenance Grounds, Organized Activities, Street
- HOA fee: $1,330 monthly
- HOA name: WALNUT CREEK MUTUAL NO. 29
- HOA phone: 925-988-7700
Location
- Region: Walnut Creek
Financial & listing details
- Price per square foot: $555/sqft
- Tax assessed value: $798,141
- Annual tax amount: $9,716
- Date on market: 2/24/2025
Price history
| Date | Event | Price |
|---|---|---|
| 3/20/2025 | Sold | $780,000+7.6%$555/sqft |
Source:  CCAR #41087009 Report a problem CCAR #41087009 Report a problem | ||
| 2/28/2025 | Pending sale | $725,000$516/sqft |
Source:  bridgeMLS/CCAR/Bay East AOR #41087009 Report a problem bridgeMLS/CCAR/Bay East AOR #41087009 Report a problem | ||
| 2/24/2025 | Listed for sale | $725,000+7.4%$516/sqft |
Source: bridgeMLS/CCAR/Bay East AOR #41087009 Report a problem | ||
| 4/8/2015 | Sold | $675,000+9%$480/sqft |
Source: CCAR #40687145 Report a problem | ||
| 2/14/2015 | Listed for sale | $619,000+7.7%$440/sqft |
Source: RE/MAX Accord #40687145 Report a problem | ||
| 9/28/2005 | Sold | $575,000$409/sqft |
Source: Public Record Report a problem | ||
Public tax history
| Year | Property taxes | Tax assessment |
|---|---|---|
| 2025 | $9,716 +0.9% | $798,141 +2% |
| 2024 | $9,628 +2.4% | $782,492 +2% |
| 2023 | $9,399 +1.8% | $767,150 +2% |
| 2022 | $9,234 +2.8% | $752,108 +2% |
| 2021 | $8,983 +1.1% | $737,362 +1% |
| 2020 | $8,887 +1.1% | $729,803 +2% |
| 2019 | $8,791 +3.3% | $715,494 +2% |
| 2018 | $8,507 +1.9% | $701,465 +2% |
| 2017 | $8,346 +2% | $687,711 +2% |
| 2016 | $8,186 +41.3% | $674,227 +46.6% |
| 2015 | $5,794 +4.4% | $460,000 +5.7% |
| 2014 | $5,550 | $435,000 +19.2% |
| 2013 | -- | $365,000 +12.3% |
| 2012 | -- | $325,000 +4.8% |
| 2011 | -- | $310,000 -3.1% |
| 2010 | -- | $320,000 -3% |
| 2009 | -- | $330,000 -10.8% |
| 2008 | -- | $370,000 -36.2% |
| 2007 | -- | $579,972 +2% |
| 2006 | -- | $568,600 +125.1% |
| 2005 | -- | $252,614 +2% |
| 2004 | -- | $247,662 +1.9% |
| 2003 | -- | $243,124 +2% |
| 2002 | -- | $238,358 +2% |
| 2001 | -- | $233,685 |
Find assessor info on the county website
Neighborhood: 94595
Nearby homes
- $740,0002 bd2 ba1.4k sqft2616 Ptarmigan Dr APT 1, Walnut Creek, CA 94595Sold

- $831,6002 bd2 ba1.4k sqft2616 Ptarmigan Dr APT 4A, Walnut Creek, CA 94595Off Market
- $611,4002 bd2 ba1.8k sqft2616 Ptarmigan Dr APT 2, Walnut Creek, CA 94595Off Market
- $769,1002 bd2 ba1.6k sqft2616 Ptarmigan Dr APT 3, Walnut Creek, CA 94595Off Market
- $871,0003 bd2 ba1.6k sqft2600 Ptarmigan Dr APT 1, Walnut Creek, CA 94595Off Market
- $695,1002 bd2 ba1.4k sqft2600 Ptarmigan Dr APT 2, Walnut Creek, CA 94595Off Market
- $459,4002 bd2 ba1.4k sqft2600 Ptarmigan Dr APT 4, Walnut Creek, CA 94595Off Market
- $818,0002 bd2 ba1.4k sqft2600 Ptarmigan Dr APT 3, Walnut Creek, CA 94595Sold
Nearby schools
GreatSchools rating
- 8/10Parkmead Elementary SchoolGrades: K-5Distance: 2 mi
- 9/10Walnut Creek Intermediate SchoolGrades: 6-8Distance: 3.6 mi
- 10/10Las Lomas High SchoolGrades: 9-12Distance: 2.4 mi
Get a cash offer in 3 minutes
Find out how much your home could sell for in as little as 3 minutes with a no-obligation cash offer.
Estimated market value
$758,500
Get a cash offer in 3 minutes
Find out how much your home could sell for in as little as 3 minutes with a no-obligation cash offer.
Estimated market value
$758,500
- California
- Contra Costa County
- Walnut Creek
- 94595
- 2616 Ptarmigan Dr Apartment 4
Nearby cities
Nearby neighborhoods
Nearby zip codes
Other Walnut Creek Topics
