Skip main navigation
For sale
  • Price cut: $15K (5/13)
    $485,000

    2600 SW 27th Avenue #603, Miami, FL 33133

    2beds
    998sqft
    : 
    Loading
    Get pre-qualified
    Condominium
    Built in 2006
    -- sqft lot
    $-- Zestimate®
    $486/sqft
    $792/mo HOA

    What's special

    Granite countertopsHigh ceilingsCeiling fansBuilding features a poolFull-size washer and dryerHurricane-impact windowsTile flooring throughout
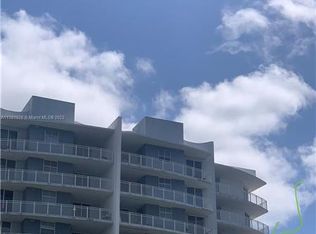
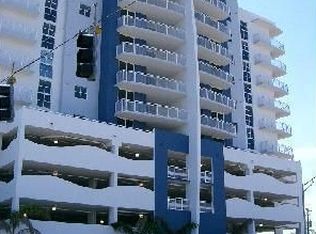
    Beautiful, bright 2-bedroom, 2-bath unit with high ceilings and a wraparound balcony offering city views. Features include tile flooring throughout, an upgraded kitchen with stainless steel appliances, granite countertops, ceiling fans, central A/C (replaced in 2023), a full-size washer and dryer, and hurricane-impact windows. Both bedrooms are equipped with custom Elfa closet systems. Parking includes 2 assigned spaces in the gated garage, plus visitor parking below the building. Building features a pool and fitness room on the 1st floor. Very pet friendly community. Walk to the Coconut Grove Metrorail Station, Target, Sprouts, Total Wine, The Underline, and more. Live within a mile of downtown Coconut Grove's restaurants, shops, and the bay.
    84 days
    |
    284
    |
    19
    |

    Zillow last checked:

    Listing updated:

    Listed by:

    Paulo Ricardo Napoli Raymundo 954-257-0298,

    Partnership Realty Inc.

    Source: BeachesMLS,MLS#: B26017845MLS LogoOriginating MLS: BeachesMLS

    Loading...

      Facts & features

      Interior

      Bedrooms & bathrooms
      • Bedrooms: 2
      • Bathrooms: 2
      • Full bathrooms: 2
      • Main level bathrooms: 2
      • Main level bedrooms: 2
      Primary bedroom
      • Level: Main
      • Area: 135.7
      • Dimensions: 11.8 X 11.5
      Primary bedroom
      • Level: Main
      • Area: 135.7
      • Dimensions: 11.8 X 11.5
      Primary bedroom
      • Level: Main
      • Area: 135.7
      • Dimensions: 11.8 X 11.5
      Bedroom 2
      • Level: Main
      • Area: 128.52
      • Dimensions: 11.9 X 10.8
      Bedroom 2
      • Level: Main
      • Area: 128.52
      • Dimensions: 11.9 X 10.8
      Bedroom 2
      • Level: Main
      • Area: 128.52
      • Dimensions: 11.9 X 10.8
      Kitchen
      • Level: Main
      • Area: 58.32
      • Dimensions: 7.2 X 8.1
      Kitchen
      • Level: Main
      • Area: 58.32
      • Dimensions: 7.2 X 8.1
      Kitchen
      • Level: Main
      • Area: 58.32
      • Dimensions: 7.2 X 8.1
      Living room
      • Level: Main
      • Area: 277.76
      • Dimensions: 22.4 X 12.4
      Living room
      • Level: Main
      • Area: 277.76
      • Dimensions: 22.4 X 12.4
      Living room
      • Level: Main
      • Area: 277.76
      • Dimensions: 22.4 X 12.4
      Heating
      • Electric
      Cooling
      • Electric
      Appliances
      • Included: Cooktop, Dryer, Dishwasher, Disposal, Oven, Refrigerator, Washer
      • Laundry: Inside, Washer Dryer Install Allowed
      Features
      • Tub Shower, Walk-In Closet(s)
      • Flooring: Tile
      • Windows: Storm Window(s)
      Interior area
      • Total structure area: 998
      • Total interior livable area: 998 sqft
      Video & virtual tour

      Property

      Parking
      • Total spaces: 2
      • Parking features: Attached, Garage
      • Attached garage spaces: 2
      Accessibility
      • Accessibility features: None
      Features
      • Levels: One
      • Stories: 1
      • Fencing: Fenced
      • Waterfront features: None
      Details
      • Parcel number: 0141161340160
      • Zoning: 6101
      • Special conditions: Standard

      Construction

      Type & style
      • Home type: Condo
      • Property subtype: Condominium
      Materials
      • Concrete
      • Roof: Concrete
      Condition
      • Resale
      • New construction: No
      • Year built: 2006

      Utilities & green energy

      • Sewer: Public Sewer
      • Water: Public
      • Utilities for property: Cable Available, Electricity Connected, Sewer Available, Water Available

      Community & HOA

      Community
      • Features: Gated
      • Security: Gated Community
      • Subdivision: GATEWAY TO THE GROVE CONDO
      HOA
      • Has HOA: Yes
      • Amenities included: Elevator(s), Fitness Center, Indoor Pool, Pool
      • Services included: Common Areas, Sewer, Water
      • HOA fee: $792 monthly
      Location
      • Region: Miami

      Financial & listing details

      • Price per square foot: $486/sqft
      • Tax assessed value: $372,189
      • Annual tax amount: $3,570
      • Date on market: 4/20/2026
      • Cumulative days on market: 84 days
      • Listing terms: Cash,Conventional
      • Electric utility on property: Yes

        Estimated market value

        Not available

        Estimated sales range

        Not available

        Not available

        Price history

        DateEventPrice
        5/13/2026Price change$485,000-3%$486/sqft
        Source: BeachesMLS #B26017845 Report a problem
        4/20/2026Listed for sale$499,990+0%$501/sqft
        Source: BeachesMLS #B26017845 Report a problem
        8/4/2025Listing removed$499,900$501/sqft
        Source: BeachesMLS #RX-10999411 Report a problem
        5/18/2025Listed for sale$499,900$501/sqft
        Source: BeachesMLS #RX-10999411 Report a problem
        4/30/2025Listing removed$499,900$501/sqft
        Source: BeachesMLS #RX-10999411 Report a problem
        11/23/2024Listed for sale$499,900$501/sqft
        Source: BeachesMLS #RX-10999411 Report a problem
        9/24/2024Listing removed$499,900$501/sqft
        Source: BeachesMLS #RX-10999411 Report a problem
        7/29/2024Price change$499,900-5.7%$501/sqft
        Source: BeachesMLS #RX-10999411 Report a problem
        6/26/2024Listed for sale$530,000+140.9%$531/sqft
        Source: BeachesMLS #RX-10999411 Report a problem
        10/9/2014Listing removed$1,900$2/sqft
        Source: RE/MAX Advance Realty #A1947883 Report a problem
        6/10/2014Price change$1,900-9.5%$2/sqft
        Source: RE/MAX ADVANCE REALTY #A1947883 Report a problem
        5/10/2014Listed for rent$2,100$2/sqft
        Source: RE/MAX ADVANCE REALTY #A1947883 Report a problem
        3/26/2013Sold$220,000+0%$220/sqft
        Source: MIAMI #A1714813 Report a problem
        2/26/2013Pending sale$219,900$220/sqft
        Source: DASH - A Real Estate Company #A1714813 Report a problem
        2/15/2013Listed for sale$219,900$220/sqft
        Source: DASH - A Real Estate Company #A1714813 Report a problem
        1/28/2013Pending sale$219,900$220/sqft
        Source: DASH - A Real Estate Company #A1714813 Report a problem
        1/19/2013Price change$219,900-4.3%$220/sqft
        Source: DASH - A Real Estate Company #A1714813 Report a problem
        12/19/2012Price change$229,900-9.8%$230/sqft
        Source: DASH - A Real Estate Company #A1714813 Report a problem
        11/17/2012Listed for sale$254,900+107.1%$255/sqft
        Source: Homepath #A1714813 Report a problem
        11/2/2012Sold$123,100+61450%$123/sqft
        Source: Public Record Report a problem
        8/2/2012Sold$200-99.9%
        Source: Public Record Report a problem
        5/8/2006Sold$296,900$297/sqft
        Source: Public Record Report a problem

        Public tax history

        YearProperty taxesTax assessment
        2025$3,719 +3.1%$228,262 +2.9%
        2024$3,607 +1.1%$221,829 +3%
        2023$3,567 +3.6%$215,368 +3%
        2022$3,445 +0.5%$209,096 +3%
        2021$3,426 -6.5%$203,006 -5%
        2020$3,665 -0.2%$213,690
        2019$3,673 +3.4%$213,690 +1%
        2018$3,552 $211,550
        2017$3,552 -20.7%$211,550 +7%
        2016$4,482 +1.9%$197,710
        2015$4,396 +39.9%$197,710 +10%
        2014$3,142 +23.8%$179,740 +60%
        2013$2,538 $112,340
        2012$2,538 -0.7%$112,340
        2011$2,555 -10.7%$112,340 -5%
        2010$2,863 -31.6%$118,250 -35%
        2009$4,183 -27.4%$181,920 -30%
        2007$5,758 $259,880
        Find assessor info on the county website

        Monthly payment

        Est. payment

        Payment breakdown

        Explore the cost of this home by adjusting the details. Changes won't be saved.
        All calculations are estimates and provided by Zillow, Inc. for informational purposes only. Actual amounts may vary.
        HOA fees may include property taxes on listings classified as Co-Ops. Contact the listing agent and/or owner for fee details.
        Mortgage interest rates are dependent on a number of factors, including credit score, down payment, and repayment length. Interest rate data provided by Zillow Group Marketplace, Inc. as of 1/1/1970 from various mortgage lenders with which we have lead or other similar arrangements; the Estimated Payment is an average of those rates.
        See how much you could borrow to make a competitive offer.

        Climate risks

        Neighborhood: Coral Way

        Getting around

        87 / 100
        Very Walkable
        59 / 100
        Good Transit
        84 / 100
        Very Bikeable

        Nearby schools

        GreatSchools rating
        Schools provided by the listing agent
        • Elementary: Silver Bluff
        • Middle: Ponce De Leon
        • High: Coral Gables

        Source: BeachesMLS. This data may not be complete. We recommend contacting the local school district to confirm school assignments for this home.

        A local agent can set up tours, give advice and negotiate with sellers.

        Browse local experts

        Similar homes