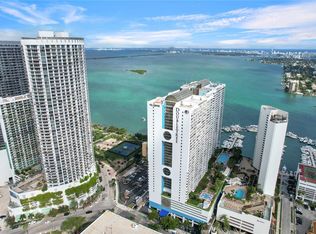
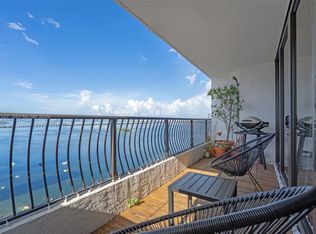
Enjoy Biscayne Bay and ocean views from this south-facing, one-bedroom residence on Charter Club's distinctive T floor. Featuring 9-foot floor to ceiling impact windows (new 2026), the unit offers a bright, airy setting with an elevated sense of space. The water views provide a striking backdrop for everyday living, while the Miami location places you close to Midtown, the Design District and Wynwood.
An additional highlight: the seller has paid the approximately $60,000 special assessment associated with the building's 50-year recertification.
Offered at $410,000, this residence combines standout views, generous ceiling height and a convenient location for enjoying Miami.
For sale
$410,000
600 NE 36TH Street #T8, Miami, FL 33137
1beds
757sqft
Condominium
Built in 1973
-- sqft lot
$389,800 Zestimate®
$542/sqft
$647/mo HOA
What's special
One-bedroom residenceWater viewsGenerous ceiling height
- 9 days
- 158
- 17
Likely to sell faster than
Zillow last checked:
Listing updated:
Listed by:
Keith R Gordon 305-468-7000,
Altru Realty
Source: BeachesMLS,MLS#: B26096909 Originating MLS: BeachesMLS
Facts & features
Interior
Bedrooms & bathrooms
- Bedrooms: 1
- Bathrooms: 2
- Full bathrooms: 1
- 1/2 bathrooms: 1
- Main level bathrooms: 2
- Main level bedrooms: 1
Primary bedroom
- Level: Main
- Area: 168
- Dimensions: 12 X 14
Kitchen
- Level: Main
- Area: 90
- Dimensions: 9 X 10
Living room
- Level: Main
- Area: 267.8
- Dimensions: 13 X 20.6
Other
- Description: balcony
- Level: Main
- Area: 70
- Dimensions: 5 X 14
Heating
- Heat Pump
Cooling
- Central Air
Appliances
- Included: Cooktop, Dryer, Dishwasher, Electric Cooktop, Electric Range, Disposal, Ice Maker, Microwave, Oven, Range, Refrigerator, Tankless Water Heater, Water Heater, Washer
- Laundry: Inside, Laundry Closet, In Unit, Washer Dryer Install Allowed
Features
- High Ceilings, Living/Dining Room, Main Level Primary, Other, Tub Shower, Walk-In Closet(s)
- Flooring: Laminate, Wood
- Has fireplace: No
Interior area
- Total structure area: 757
- Total interior livable area: 757 sqft
Video & virtual tour
Property
Parking
- Total spaces: 2
- Parking features: Assigned, Attached, Covered, Detached, Garage, Guest
- Garage spaces: 1
- Uncovered spaces: 1
Accessibility
- Accessibility features: None
Features
- Levels: One
- Stories: 1
- Patio & porch: Open, Balcony
- Exterior features: Balcony, Outdoor Living Area
- Pool features: Association, Heated
- Has view: Yes
- View description: Bay, City, Intercoastal, Water
- Has water view: Yes
- Water view: Bay,Intercoastal,Water
- Waterfront features: Bayfront, Intracoastal Access, None
Details
- Parcel number: 0132300464160
- Zoning: 4604
- Special conditions: Standard
Construction
Type & style
- Home type: Condo
- Property subtype: Condominium
Materials
- CBS (Concrete Block Structure), Block
- Foundation: Slab
- Roof: Concrete
Condition
- Resale
- New construction: No
- Year built: 1973
Utilities & green energy
- Electric: Circuit Breakers
- Sewer: Public Sewer
- Water: Public
- Utilities for property: Cable Available, Electricity Connected, Sewer Connected, Water Connected
Community & HOA
Community
- Security: Secured Garage/Parking, Key Card Entry, Security Guard
- Subdivision: CHARTER CLUB CONDO
HOA
- Has HOA: Yes
- Amenities included: Basketball Court, Bike Storage, Clubhouse, Car Wash Area, Fitness Center, Maintenance Grounds, Laundry, Other, Picnic Area, Pickleball, Pool, Parking, Sauna, Spa/Hot Tub, Tennis Court(s), Trash, Elevator(s)
- Services included: Common Areas, Cable TV, Internet, Maintenance Grounds, Maintenance Structure, Pest Control, Pool(s), Reserve Fund, Sewer, Security, Trash, Water
- HOA fee: $647 monthly
- HOA name: The Charter Club, Inc
Location
- Region: Miami
Financial & listing details
- Price per square foot: $542/sqft
- Tax assessed value: $327,588
- Annual tax amount: $4,009
- Date on market: 11/5/2026
- Cumulative days on market: 10 days
- Listing terms: Cash,Conventional
- Electric utility on property: Yes
- Road surface type: Asphalt, Paved
Estimated market value
$389,800
$370,000 - $409,000
$2,756/mo
Price history
| Date | Event | Price |
|---|---|---|
| 11/5/2026 | Listed for sale | $410,000+55.9%$542/sqft |
Source:  BeachesMLS #B26096909 Report a problem | ||
| 7/13/2021 | Sold | $263,000$347/sqft |
Source: Public Record Report a problem | ||
| 11/20/2020 | Sold | $263,000-5.7%$347/sqft |
Source:  MIAMI #A10831815 Report a problem | ||
| 7/4/2020 | Pending sale | $278,800$368/sqft |
Source: Charter Club Realty #A10831815 Report a problem | ||
| 6/30/2020 | Price change | $278,800-2.2%$368/sqft |
Source: Charter Club Realty #A10831815 Report a problem | ||
| 3/11/2020 | Listed for sale | $285,000$376/sqft |
Source: Charter Club Realty #A10831815 Report a problem | ||
Public tax history
| Year | Property taxes | Tax assessment |
|---|---|---|
| 2025 | $4,009 +3.1% | $242,763 +2.9% |
| 2024 | $3,890 +1.1% | $235,922 +3% |
| 2023 | $3,848 +3.5% | $229,051 +3% |
| 2022 | $3,718 +0.5% | $222,380 +3% |
| 2021 | $3,700 -5.4% | $215,903 +17.6% |
| 2020 | $3,911 -4.2% | $183,644 -4% |
| 2019 | $4,083 -6.5% | $191,296 -7.4% |
| 2018 | $4,366 | $206,490 +10% |
| 2017 | $4,366 +3.2% | $187,719 +10% |
| 2016 | $4,229 +3.9% | $170,654 +10% |
| 2015 | $4,071 +15.4% | $155,140 +10% |
| 2014 | $3,526 +33.9% | $141,037 +10% |
| 2013 | $2,634 | $128,216 +10% |
| 2012 | $2,634 -0.7% | $116,560 +0% |
| 2011 | $2,651 +3.4% | $116,556 +10% |
| 2010 | $2,565 -34.2% | $105,960 -37.5% |
| 2009 | $3,898 -29.4% | $169,530 -32% |
| 2007 | $5,523 +21.9% | $249,310 |
| 2006 | $4,531 | -- |
| 2005 | $4,531 +31.2% | -- |
| 2004 | $3,453 +38.9% | -- |
| 2003 | $2,486 +29.1% | -- |
| 2002 | $1,925 | -- |
| 2001 | $1,925 | -- |
Find assessor info on the county website
Monthly payment
Est. payment
Payment breakdown
Explore the cost of this home by adjusting the details. Changes won't be saved.Climate risks
Neighborhood: Wynwood - Edgewater
Nearby schools
Schools provided by the listing agent
- Elementary: Eneida Massas Hartner
- Middle: Jose De Diego
- High: Booker T. Washington
Source: BeachesMLS. This data may not be complete. We recommend contacting the local school district to confirm school assignments for this home.


Similar homes
- $410,0001 bd2 ba1k sqftThe Grand Condominium, Miami, FL 33132For Sale
 MLS ID #A12111887, Michael Falsetto, Compass Florida, LLC.. MIAMI
- $415,0001 bd2 ba890 sqftVenetia Condominium, Miami, FL 33132For Sale
 MLS ID #A12087537, Audrey Ross, Compass Florida, LLC. MIAMI
- $395,0001 bd2 ba930 sqft555, Miami, FL 33132For Sale

 MLS ID #F10500654, Siru T Andelin, GLS Real Estate Inc. BeachesMLS
- $414,0001 bd2 ba952 sqft41 SE 5th Street #1315, Miami, FL 33131For Sale
 MLS ID #B26086343, Ileana M Jantzen, Coldwell Banker Realty. BeachesMLS
- $499,5001 bd1 ba791 sqftThe Crimson Condo, Miami, FL 33137For SaleMLS ID #A12105260, Arturo Casadevall, VantaSure Realty LLC. MIAMI
- $379,0001 bd1 ba845 sqftJames Central Tower, Miami Beach, FL 33139For SaleMLS ID #A12120054, Robert Manari, Robert Manari Realty. MIAMI
- $450,000-- bd1 ba420 sqftBRICKELL HOUSE, Miami, FL 33131For SaleMLS ID #B26099826, Rosemary Gonzalez Perdomo, Century 21 Hansen Realty Inc. BeachesMLS
- $420,0001 bd2 ba890 sqftVenetia, Miami, FL 33132For SaleMLS ID #A11944414, Sari Shapiro, Douglas Elliman. MIAMI
- $600,0001 bd2 ba610 sqft501 NE 31st Street #3804, Miami, FL 33137For SaleMLS ID #B26051112, Daniela Valenti Clemente, Coldwell Banker Realty. BeachesMLS
- $445,0001 bd2 ba1k sqftThe Grand, Miami, FL 33132For SaleMLS ID #A12021445, Liliana Noches, Charles Rutenberg Realty FTL. MIAMI
- $299,0001 bd1 ba728 sqftRiviera Towers Condo, Miami, FL 33137For SaleMLS ID #A11487314, Frank Gonzalez, Real Estate Sales Force. MIAMI
- $415,0001 bd2 ba795 sqftNeo Vertika Condo, Miami, FL 33130For SaleMLS ID #A11968331, Florencia Yagodnik, Swann Realty Partners, LLC.. MIAMI
- $529,0001 bd2 ba799 sqft200 Biscayne Blvd Way #3909, Miami, FL 33131For SaleMLS ID #B26050104, Logan H Crewss, Compass Florida, LLC. BeachesMLS
- $415,0001 bd1 ba704 sqftThe Plaza, Miami, FL 33131For SaleMLS ID #A12037159, Andres Garcia Voelkl, Serhant. MIAMI
- $368,0002 bd1 ba926 sqftBanyan Bay Apartments, Miami, FL 33138For SaleMLS ID #A12025756, Jeannette Guevara, Interinvestments Realty, Inc.. MIAMI
- $395,0001 bd1 ba775 sqftBrickell On The River, Miami, FL 33131For SaleMLS ID #A12022263, Justyna Michalowska, Preferred Shore LLC. MIAMI
- $459,9002 bd2 ba1k sqftThe Aston Condo, Miami, FL 33145For SaleMLS ID #A12120742, Oscar Teran, EXP Realty LLC. MIAMI
- $294,0001 bd1 ba775 sqft650 NE 64TH STREET #9, MIAMI, FL 33138For Sale
 MLS ID #O6454498, Patricia Do Rosario, EMPIRE NETWORK REALTY. Stellar MLS
- $430,0001 bd2 ba1k sqftBrickell On The River Sou, Miami, FL 33131For SaleMLS ID #A11994703, Scott Kennedy, Serhant. MIAMI
- $449,0001 bd1 ba791 sqftOpera Tower, Miami, FL 33132For SaleMLS ID #A12042383, Francesco Ponticelli, United Realty Group Inc. MIAMI
