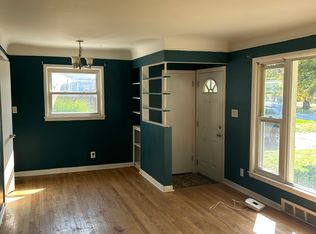
*Sparking clean all brick ranch in move-in condition* Spacious, open floor plan* All new carpet through-out, hardwood floors underneath* Bright, sunfilled home * Loads of character including wet plaster walls and cove ceilings* Dining 'L' off Living room-great computer work space* Replacement 6 panel doors* Remodelled kitchen with hard surfaced countertop, white bay cabinets, ceramic flooring, walk-in lighted pantry, eating area* Updated hall bathroom with large vanity and bathtub re-fit* Lav off bedroom and kitchen* Full basement with fireplace, lifetime warranty on water proofing* Lots of closet space* Wired for whole house generator (generator not included)*The large , covered patio between house and 2 car garage will keep you dry* Great Area* This house shows like a dream!
Pending
$212,000
26006 S Elsinore Rd, Redford, MI 48239
3beds
2,300sqft
Single Family Residence
Built in 1955
6,534 Square Feet Lot
$215,000 Zestimate®
$92/sqft
$-- HOA
What's special
All brick ranchAll new carpet through-outFull basement with fireplaceBright sunfilled homeLots of closet spaceSpacious open floor planEating area
- 23 days
- 8
- 0
Zillow last checked:
Listing updated:
Listed by:
Daniel P Mullan 248-348-3000,
RE/MAX Classic 248-348-3000
Source: Realcomp II,MLS#: 20261039557
Facts & features
Interior
Bedrooms & bathrooms
- Bedrooms: 3
- Bathrooms: 2
- Full bathrooms: 1
- 1/2 bathrooms: 1
Primary bedroom
- Level: Entry
- Area: 140
- Dimensions: 14 X 10
Bedroom
- Level: Entry
- Area: 144
- Dimensions: 12 X 12
Bedroom
- Level: Entry
- Area: 108
- Dimensions: 12 X 9
Other
- Level: Entry
- Area: 16
- Dimensions: 4 X 4
Other
- Level: Entry
- Area: 42
- Dimensions: 7 X 6
Kitchen
- Level: Entry
- Area: 135
- Dimensions: 15 X 9
Laundry
- Level: Basement
- Area: 108
- Dimensions: 18 X 6
Living room
- Level: Entry
- Area: 210
- Dimensions: 15 X 14
Heating
- Forced Air, Natural Gas
Cooling
- Central Air
Appliances
- Included: Disposal, Dryer, Free Standing Refrigerator, Microwave, Washer
Features
- Basement: Full,Partially Finished
- Has fireplace: Yes
- Fireplace features: Basement
Interior area
- Total interior livable area: 2,300 sqft
- Finished area above ground: 1,300
- Finished area below ground: 1,000
Property
Parking
- Total spaces: 2
- Parking features: Two Car Garage, Detached, Side Entrance
- Garage spaces: 2
Features
- Levels: One
- Stories: 1
- Entry location: GroundLevelwSteps
- Patio & porch: Covered, Patio, Porch
- Pool features: None
- Fencing: Back Yard
Lot
- Size: 6,534 Square Feet
- Dimensions: 63 x 100
Details
- Parcel number: 79021010314000
- Special conditions: Short Sale No,Standard
Construction
Type & style
- Home type: SingleFamily
- Architectural style: Ranch
- Property subtype: Single Family Residence
Materials
- Brick
- Foundation: Basement, Block
Condition
- New construction: No
- Year built: 1955
Utilities & green energy
- Sewer: Public Sewer
- Water: Public
Community & HOA
HOA
- Has HOA: No
Location
- Region: Redford
Financial & listing details
- Price per square foot: $92/sqft
- Tax assessed value: $47,337
- Annual tax amount: $2,733
- Date on market: 5/29/2026
- Cumulative days on market: 23 days
- Listing agreement: Exclusive Right To Sell
- Listing terms: Cash,Conventional,FHA,Va Loan
Estimated market value
$215,000
$204,000 - $226,000
$1,847/mo
Price history
| Date | Event | Price |
|---|---|---|
| 6/3/2026 | Pending sale | $212,000$92/sqft |
Source:  Realcomp II #20261039557 Report a problem Realcomp II #20261039557 Report a problem | ||
| 6/3/2026 | Listed for sale | $212,000$92/sqft |
Source: Realcomp II #20261039557 Report a problem | ||
| 6/3/2026 | Pending sale | $212,000$92/sqft |
Source: Realcomp II #20261039557 Report a problem | ||
| 5/30/2026 | Listed for sale | $212,000$92/sqft |
Source: Realcomp II #20261039557 Report a problem | ||
Public tax history
Tax history is unavailable.
Monthly payment
Est. payment
Payment breakdown
Explore the cost of this home by adjusting the details. Changes won't be saved.Climate risks
Neighborhood: 48239
Similar homes
- $225,0003 bd3 ba2.2k sqft14050 Garfield, Redford, MI 48239For Sale
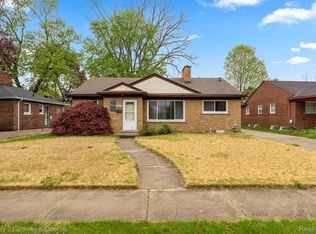
 MLS ID #20261068705, Joseph Rauti, Century 21 Curran & Oberski. Realcomp II
 - $189,9003 bd2 ba1.8k sqft11377 Fenton, Redford, MI 48239For Sale
 MLS ID #20261074158, Dana A Franklin, Century 21 Professionals Livonia. Realcomp II
 - $199,9004 bd2 ba1.7k sqft19936 Poinciana, Redford, MI 48240For Sale
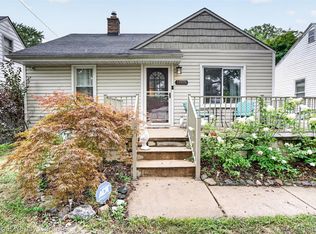 MLS ID #20261070573, Todd L Allen, National Realty Centers, Inc. Realcomp II
 - $124,0003 bd2 ba1.3k sqft24235 Puritan, Redford, MI 48239For Sale
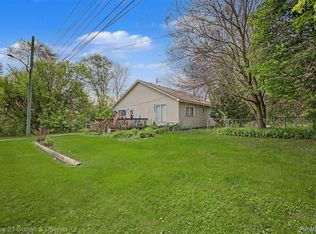 MLS ID #20261079898, Amber Belcher, Century 21 Curran & Oberski. Realcomp II
 - $239,9003 bd3 ba1.7k sqft8450 Norborne Ave, Dearborn Heights, MI 48127For SaleMLS ID #20261079341, Ha Nguyen, Remerica Integrity. Realcomp II
- $259,0003 bd2 ba1.9k sqft29622 Brown Ct, Garden City, MI 48135For SaleMLS ID #20261083167, Batoul Abdallah, RE/MAX Leading Edge. Realcomp II
- $230,0003 bd2 ba2.1k sqft141 Lathers St, Garden City, MI 48135For SaleMLS ID #20261073239, Jason C Matt, EXP Z Real Estate. Realcomp II
- $199,9993 bd2 ba1.9k sqft27663 Shagbark Dr, Southfield, MI 48076For SaleMLS ID #20261079934, Austin Lee, Golden Key Realty Group LLC. Realcomp II
- $197,0003 bd3 ba2.2k sqft20500 Braile St, Detroit, MI 48219For SaleMLS ID #20251031241, Patrick Czech, Century 21 Curran & Oberski. Realcomp II
- $184,9003 bd1 ba1.1k sqft20205 Saint Francis St, Livonia, MI 48152For SaleMLS ID #20261064452, Brandi A Straker, Pleasant View Realty Group. Realcomp II
- $194,9003 bd1 ba1.1k sqft35632 Palmer Rd, Westland, MI 48186For SaleMLS ID #20261078074, Jacqueline L Perrydore, Apex Realty Centers. Realcomp II
- $230,0003 bd2 ba1.4k sqft32075 Saint Annes Dr, Warren, MI 48092For SaleMLS ID #20261083465, Terry Asmar, My Realty LLC. Realcomp II
- $239,8003 bd2 ba1.8k sqft37110 Gilchrist St, Westland, MI 48186For SaleMLS ID #20261077555, Fadol Awada, Own It Realty. Realcomp II
- $249,0003 bd2 ba1.6k sqft22324 Charter St, Southfield, MI 48033For SaleMLS ID #20261031061, Niran Bahoora, Real Estate One-W Blmfld. Realcomp II
- $210,0003 bd2 ba1.1k sqft16000 Beatrice Ave, Allen Park, MI 48101For SaleMLS ID #20261079520, Timothy Hillmer, Century 21 Curran & Oberski. Realcomp II
- $229,9003 bd2 ba2k sqft3636 McKitrick St, Melvindale, MI 48122For SaleMLS ID #20261076783, Ali M Shariff, Real Estate One-Dbn Hts/Dbn. Realcomp II
- $265,0003 bd3 ba2.5k sqft23881 Morton Ave, Oak Park, MI 48237For SaleMLS ID #20261081384, Marjorie L Malone, Century 21 Professionals Troy. Realcomp II
- $140,0003 bd2 ba2k sqft17268 Sunderland Rd, Detroit, MI 48219For SaleMLS ID #20261080265, Jessica R Toomer Shannon, Signature Sotheby's International Realty Bham. Realcomp II
- $249,9003 bd2 ba2.1k sqft5190 Westlake St, Dearborn Heights, MI 48125For SaleMLS ID #20261060225, Moussa Sobh, Empire Realty Group. Realcomp II
- $179,9003 bd1 ba1.3k sqft23060 Berdeno Ave, Hazel Park, MI 48030For SaleMLS ID #20261082836, Ereny S Gaied, Century 21 Professionals Troy. Realcomp II
