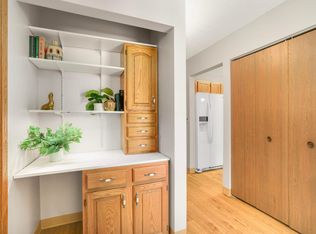
Discover this freshly painted, move-in ready larger 1-bedroom, 1-bathroom condo featuring sunny and cheerful open spaces. The spacious living room opens onto a private, large deck, perfect for relaxation. Enjoy the dining room which seamlessly connects to the living room, making it ideal for entertaining family and friends. The kitchen boasts newer countertops and a convenient desk. You will appreciate the updated bathroom with a white vanity and solid surface countertop. The walk-in hall closet provides ample pantry space, and there is an additional closet for storage.
Included is an underground heated assigned parking space.
This 55+ building has a wonderful and attentive 24-hour concierge staff. This meticulously maintained and secured building offers an array of amenities, including free new washers and dryers on each floor, a community room, exercise room, library, arts and crafts room, and a fantastic woodworking room. Two guest suites are available for reservation at a nominal fee. Various activities are available for those interested in participating.
The condo unit also comes with its own storage unit down the hall, as well as a couple of storage closets near the garage stall.
Fabulous location and walkable to restaurants, shopping, parks and trails. Come see what charming Saint Anthony Village has to offer.
Closed
Zillow last checked:
Listing updated:
Bought with:
Cathy D Steyaert
Coldwell Banker Realty
Karna Christopher
Source: NorthstarMLS as distributed by MLS GRID,MLS#: 6563026
Price history
| Date | Event | Price |
|---|---|---|
| 12/8/2025 | Listing removed | $124,000$137/sqft |
Source:  NorthstarMLS as distributed by MLS GRID #6754252 Report a problem NorthstarMLS as distributed by MLS GRID #6754252 Report a problem | ||
| 11/13/2025 | Listed for sale | $124,000$137/sqft |
Source: NorthstarMLS as distributed by MLS GRID #6754252 Report a problem | ||
| 10/24/2025 | Pending sale | $124,000$137/sqft |
Source: NorthstarMLS as distributed by MLS GRID #6754252 Report a problem | ||
| 9/19/2025 | Price change | $124,000-8.1%$137/sqft |
Source: NorthstarMLS as distributed by MLS GRID #6754252 Report a problem | ||
| 9/12/2025 | Listed for sale | $135,000-2.2%$150/sqft |
Source: NorthstarMLS as distributed by MLS GRID #6754252 Report a problem | ||
| 9/11/2025 | Listing removed | $138,000$153/sqft |
Source: NorthstarMLS as distributed by MLS GRID #6754256 Report a problem | ||
| 9/2/2025 | Price change | $138,000-2.1%$153/sqft |
Source: NorthstarMLS as distributed by MLS GRID #6754256 Report a problem | ||
| 7/26/2025 | Price change | $141,000-5.4%$156/sqft |
Source: NorthstarMLS as distributed by MLS GRID #6754256 Report a problem | ||
| 7/19/2025 | Price change | $149,000-4.2%$165/sqft |
Source: NorthstarMLS as distributed by MLS GRID #6754256 Report a problem | ||
| 7/17/2025 | Listed for sale | $155,500+19.6%$172/sqft |
Source: NorthstarMLS as distributed by MLS GRID #6754256 Report a problem | ||
| 9/30/2024 | Sold | $130,000$144/sqft |
Source: NorthstarMLS as distributed by MLS GRID #6563026 Report a problem | ||
| 9/29/2024 | Pending sale | $130,000$144/sqft |
Source: NorthstarMLS as distributed by MLS GRID #6563026 Report a problem | ||
| 7/24/2024 | Listed for sale | $130,000-0.4%$144/sqft |
Source: NorthstarMLS as distributed by MLS GRID #6563026 Report a problem | ||
| 6/30/2021 | Sold | $130,500+0.5%$145/sqft |
Source: NorthstarMLS as distributed by MLS GRID #5763309 Report a problem | ||
| 6/10/2021 | Pending sale | $129,900$144/sqft |
Source: NorthstarMLS as distributed by MLS GRID #5763309 Report a problem | ||
| 5/26/2021 | Listed for sale | $129,900+40.4%$144/sqft |
Source: NorthstarMLS as distributed by MLS GRID #5763309 Report a problem | ||
| 8/9/2018 | Sold | $92,500-7.4%$102/sqft |
Source: NorthstarMLS as distributed by MLS GRID #4947927 Report a problem | ||
| 7/31/2018 | Pending sale | $99,900$111/sqft |
Source: Coldwell Banker Burnet - North Metro #4947927 Report a problem | ||
| 5/24/2018 | Price change | $99,900-4.9%$111/sqft |
Source: Coldwell Banker Burnet - North Metro #4947927 Report a problem | ||
| 5/3/2018 | Listed for sale | $105,000+47.9%$116/sqft |
Source: Coldwell Banker Burnet - North Metro #4947927 Report a problem | ||
| 4/25/2016 | Sold | $71,000-2.1%$79/sqft |
Source: Agent Provided Report a problem | ||
| 2/15/2016 | Listed for sale | $72,500$80/sqft |
Source: Coldwell Banker Burnet - North Metro #4679237 Report a problem | ||
Nearby homes
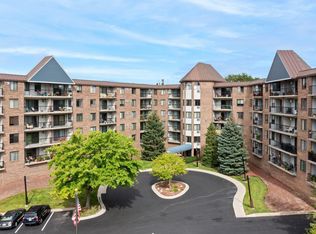
- $103,0001 bd1 ba718 sqft2601 Kenzie Ter APT 103, Saint Anthony, MN 55418Sold
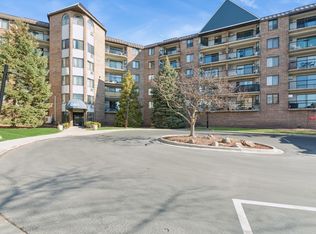
- $152,0002 bd2 ba1.1k sqft2601 Kenzie Ter APT 114, Saint Anthony, MN 55418Sold
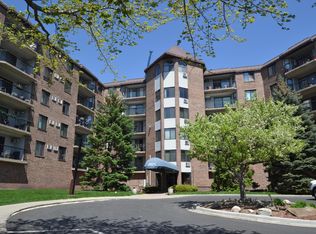
- $115,0002 bd1 ba993 sqft2601 Kenzie Ter APT 118, Saint Anthony, MN 55418Sold
- $135,0002 bd1 ba994 sqft2601 Kenzie Ter APT 121, Saint Anthony, MN 55418Sold
Get a cash offer in 3 minutes
Find out how much your home could sell for in as little as 3 minutes with a no-obligation cash offer.
Estimated market value
$127,500
