Skip main navigation
Closed
  • $176,000

    2601 Kenzie Ter APT 530, Saint Anthony, MN 55418

    2beds
    1,107sqft
    High Rise
    Built in 1985
    -- sqft lot
    $169,500 Zestimate®
    $159/sqft
    $1,864 Estimated rent

    Home value

    $169,500

    $158,000 - $183,000

    $1,864/mo

    Zestimate® history
    Loading
    Loading...

    Owner options

    List your home for rent

    $1,864/mo

    Rent Zestimate®

    Find your next renter with Zillow Rental Manager. Plus, with online applications, you can quickly screen prospective tenants – for free.

    Learn more

    $1,864/mo

    Rent Zestimate®

    Refinance and save

    $1,765/mo

    Est. payment

    Refinancing to a lower rate could help reduce your monthly payments and save thousands over the life of the loan.

    See today's rates

    $1,765/mo

    Est. payment

    Explore your selling options

    Work with a Zillow partner agent

    Leverage their expertise and Zillow's premium Showcase listings to get your home seen by more buyers.

    Get started

    List with your own agent

    Get your home in front of millions of buyers by listing it on Zillow.

    Learn how to do it

    Sell it yourself

    Take full control of how buyers see your home on Zillow by listing For Sale by Owner (FSBO).

    List your home

    What's special

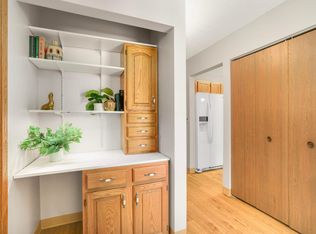
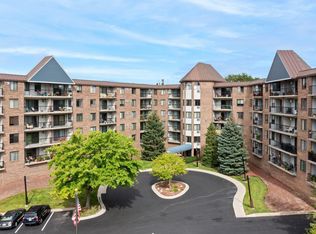
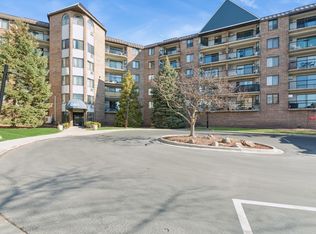
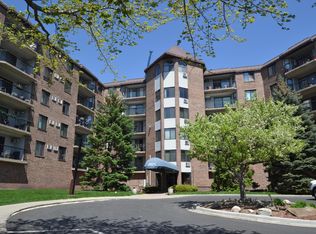
    Move-in ready, 2 bedrooms, 2 baths is a canvas for your dreams to come alive in this 55+ building. Recently refreshed unit, with new carpeting, flooring, fixtures and freshly painted throughout, this top-floor 5th-floor condo is just waiting for you to move right in! Hosting family gatherings or entertaining friends is a breeze with the open kitchen/dining/living room layout. Enjoy beautiful sunsets on the west side of the 150-unit building on the balcony. You'll have ultimate convenience with heated, underground climate-controlled parking including many storage units. No more worrying about the weather! With 2 guest rooms available to rent, a community room with an attached kitchen and pantry, library, exercise room, craft room, billiard room and a huge workshop, tall are available for your use. 24-hour live front desk/security is a definite plus. Schedule your showing today! The units in this highly desirable building in this safe neighborhood sell quickly.

    Zillow last checked:

    Listing updated:

    Listed by:

    Gregory W Lawrence 612-716-9473,

    HomeAvenue Inc

    Bought with:

    Kathryn O'Malley

    Edina Realty, Inc.

    Source: NorthstarMLS as distributed by MLS GRID,MLS#: 6541782MLS Logo

    Facts & features

    Interior

    Bedrooms & bathrooms
    • Bedrooms: 2
    • Bathrooms: 2
    • Full bathrooms: 2
    Bathroom
    • Description: Two Primary Baths
    Dining room
    • Description: Informal Dining Room
    Heating
    • Baseboard, Radiant
    Cooling
    • Wall Unit(s)
    Appliances
    • Included: Exhaust Fan, Microwave, Range, Refrigerator
    • Laundry: Laundry Room
    Features
    • Basement: None
    • Has fireplace: No
    Interior area
    • Total structure area: 1,107
    • Total interior livable area: 1,107 sqft
    • Finished area above ground: 1,107
    • Finished area below ground: 0

    Property

    Parking
    • Total spaces: 1
    • Parking features: Assigned, Floor Drain, Garage Door Opener, Guest, Heated Garage, Garage, Secured
    • Garage spaces: 1
    • Has uncovered spaces: Yes
    Accessibility
    • Accessibility features: Doors 36"+, Accessible Elevator Installed, Grab Bars In Bathroom, Hallways 42"+, Door Lever Handles
    Features
    • Levels: Four or More Level Split
    Details
    • Foundation area: 1107
    • Parcel number: 0702923240208
    • Zoning description: Residential-Multi-Family

    Construction

    Type & style
    • Home type: Condo
    • Property subtype: High Rise
    • Attached to another structure: Yes
    Materials
    • Brick
    • Roof: Age Over 8 Years
    Condition
    • New construction: No
    • Year built: 1985

    Utilities & green energy

    • Electric: Circuit Breakers
    • Gas: Electric
    • Sewer: City Sewer/Connected
    • Water: City Water/Connected

    Community & HOA

    Community
    • Security: Fire Sprinkler System, Secured Garage/Parking
    • Subdivision: Condo 0556 Kenzington Condo
    HOA
    • Has HOA: Yes
    • Amenities included: Car Wash, Laundry, Concrete Floors & Walls, Elevator(s), Fire Sprinkler System, In-Ground Sprinkler System, Lobby Entrance
    • Services included: Air Conditioning, Maintenance Structure, Controlled Access, Gas, Heating, Lawn Care, Maintenance Grounds, Parking, Professional Mgmt, Recreation Facility, Sanitation, Security Staff, Security System, Shared Amenities, Snow Removal, Water/Sewer
    • HOA fee: $653 monthly
    • HOA name: Gassen Management
    • HOA phone: 952-922-5575
    Location
    • Region: Saint Anthony

    Financial & listing details

    • Price per square foot: $159/sqft
    • Tax assessed value: $148,000
    • Annual tax amount: $2,119
    • Date on market: 5/23/2024
    • Cumulative days on market: 46 days
    • Road surface type: Paved

    Price history

    DateEventPrice
    7/24/2024Sold$176,000-4.3%$159/sqft
    Source: NorthstarMLS as distributed by MLS GRID #6541782 Report a problem
    7/8/2024Pending sale$183,900$166/sqft
    Source: NorthstarMLS as distributed by MLS GRID #6541782 Report a problem
    5/23/2024Listed for sale$183,900$166/sqft
    Source: NorthstarMLS as distributed by MLS GRID #6541782 Report a problem
    5/21/2024Listing removed--
    Source: Owner Report a problem
    5/7/2024Listed for sale$183,900+109.2%$166/sqft
    Source: Owner Report a problem
    12/9/2011Listing removed$87,900$79/sqft
    Source: Coldwell Banker Burnet #4030080 Report a problem
    7/26/2011Price change$87,900-7.3%$79/sqft
    Source: Coldwell Banker Burnet - Fridley / New Brighton #4070936 Report a problem
    4/4/2011Listed for sale$94,789$86/sqft
    Source: Coldwell Banker Burnet - Fridley / New Brighton #4070936 Report a problem

    Public tax history

    YearProperty taxesTax assessment
    2025$1,661 -21.6%$148,000 +17.6%
    2024$2,120 +5.2%$125,800 -15.4%
    2023$2,016 +1.6%$148,700 -0.9%
    2022$1,983 +6.4%$150,000 +7.1%
    2021$1,864 +5%$140,000 +5.3%
    2020$1,775 -4.7%$133,000 +8.1%
    2019$1,864 +5%$123,000 +2.5%
    2018$1,775 +28.2%$120,000 +29%
    2017$1,385 +7.6%$93,000 +14.8%
    2016$1,288 +22.8%$81,000 +6.6%
    2015$1,049 +4.7%$76,000 -1.3%
    2014$1,002 -35.9%$77,000 -24.5%
    2013$1,563 -3.8%$102,000 -7.3%
    2012$1,624 -9.8%$110,000 -6%
    2011$1,801 -4.1%$117,000 -11.4%
    2010$1,879 +5.7%$132,000
    2009$1,778 +3.3%$132,000 -4.8%
    2006$1,720 +16.6%$138,600 +14.9%
    2005$1,475 +9.1%$120,600 +15%
    2004$1,352 +25.4%$104,900 +12%
    2002$1,078 -47.4%$93,700
    2001$2,048 --
    Find assessor info on the county website

    Neighborhood: 55418

    Nearby schools

    GreatSchools rating
    Get a cash offer in 3 minutes
    Find out how much your home could sell for in as little as 3 minutes with a no-obligation cash offer.
    Estimated market value
    $169,500
    Get a cash offer in 3 minutes
    Find out how much your home could sell for in as little as 3 minutes with a no-obligation cash offer.
    Estimated market value
    $169,500