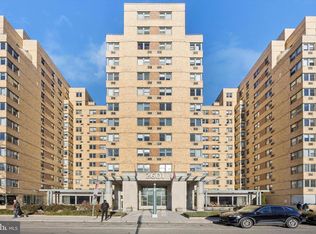
Welcome home to this light-filled, beautiful 1 bedroom 1 bathroom at superbly run and exceptionally well-maintained 2601 Parkway Condominium providing lovely views of the Philadelphia Museum of Art buildings and grounds, which was completely renovated with impeccable taste! Enter into a spacious living room offering beautiful hardwood floors, large windows flooding the condo with natural light. Special features includes: state of the art kitchen with designer appliances, stone counter tops, and shaker cabinets . Kitchen includes a pantry, entry way includes coat closet and laundry room. Plenty of beautiful lighting through-out. Bathroom was redone with a lot of taste including enlarged glass shower, heated floors, new vanity with top,and a pocket door. An abundance of closet space. Affordable Center City High Rise Living. Located directly across from the Philadelphia Museum of Art at the base of Kelly Drive. Walk everywhere; The Barnes, Boathouse Row, Schuylkill River walking path, Whole Foods Market, WaWa, CVS, Starbucks, dog park and all the restaurants and bars in Fairmount. Each unit in this pet friendly. Condo fee includes gas cooking, water, sewer, convenient shuttle bus around the city, state of the art fitness center, new community room, 24 hour, 7 days a week front desk attendant.
Sold for $220,000
$220,000
2601 Pennsylvania Ave APT 1041, Philadelphia, PA 19130
1beds
956sqft
Condominium
Built in 1950
-- sqft lot
$237,700 Zestimate®
$230/sqft
$2,183 Estimated rent
Home value
$237,700
$214,000 - $264,000
$2,183/mo
Zestimate® history
Owner options
List your home for rent
$2,183/mo
Rent Zestimate®
Find your next renter with Zillow Rental Manager. Plus, with online applications, you can quickly screen prospective tenants – for free.
$2,183/mo
Rent Zestimate®
Refinance and save
$1,450/mo
Est. payment
Refinancing to a lower rate could help reduce your monthly payments and save thousands over the life of the loan.
$1,450/mo
Est. payment
Explore your selling options
Work with a Zillow partner agent
Leverage their expertise and Zillow's premium Showcase listings to get your home seen by more buyers.
Get startedList with your own agent
Get your home in front of millions of buyers by listing it on Zillow.
Learn how to do itSell it yourself
Take full control of how buyers see your home on Zillow by listing For Sale by Owner (FSBO).
List your homeWhat's special
New vanityAbundance of closet spaceDesigner appliancesLaundry roomStone counter topsShaker cabinetsLarge windows
Zillow last checked:
Listing updated:
Listed by:
Greg Damis 215-440-2096,
BHHS Fox & Roach-Center City Walnut,
Listing Team: The Damis Team, Co-Listing Team: The Damis Team,Co-Listing Agent: Adrian Adam 215-681-5101,
BHHS Fox & Roach-Center City Walnut
Bought with:
Vanessa Jarymovych, RS367001
Elfant Wissahickon-Rittenhouse Square
Source: Bright MLS,MLS#: PAPH2422506
Facts & features
Interior
Bedrooms & bathrooms
- Bedrooms: 1
- Bathrooms: 1
- Full bathrooms: 1
- Main level bathrooms: 1
- Main level bedrooms: 1
Rooms
- Room types: Living Room, Dining Room, Primary Bedroom, Kitchen
Basement
- Area: 0
Heating
- Wall Unit, Electric
Cooling
- Wall Unit(s), Electric
Appliances
- Included: Dishwasher, Electric Water Heater
- Laundry: Main Level, In Unit
Features
- Flooring: Wood
- Has basement: No
- Has fireplace: No
Interior area
- Total structure area: 956
- Total interior livable area: 956 sqft
- Finished area above ground: 956
- Finished area below ground: 0
Property
Parking
- Parking features: On Street
- Has uncovered spaces: Yes
Accessibility
- Accessibility features: None
Features
- Levels: One
- Stories: 1
- Exterior features: Sidewalks, Street Lights
- Pool features: None
Details
- Additional structures: Above Grade, Below Grade
- Parcel number: 888073234
- Zoning: RMX-3
- Special conditions: Standard
Construction
Type & style
- Home type: Condo
- Architectural style: Colonial
- Property subtype: Condominium
- Attached to another structure: Yes
Materials
- Other
- Foundation: Concrete Perimeter
- Roof: Flat
Condition
- New construction: No
- Year built: 1950
Utilities & green energy
- Sewer: Public Sewer
- Water: Public
- Utilities for property: Cable Connected
Community & HOA
Community
- Condo and coop fee: $697 monthly
- Subdivision: Art Museum Area
HOA
- Has HOA: No
- Amenities included: Community Center, Elevator(s), Fitness Center, Meeting Room, Party Room
- Services included: All Ground Fee, Bus Service, Common Area Maintenance, Maintenance Structure, Gas, Health Club, Management, Sewer, Snow Removal, Trash, Water
Location
- Region: Philadelphia
- Municipality: PHILADELPHIA
Financial & listing details
- Price per square foot: $230/sqft
- Tax assessed value: $225,400
- Annual tax amount: $3,155
- Date on market: 11/22/2024
- Listing agreement: Exclusive Right To Sell
- Listing terms: Conventional,Cash
- Ownership: Condominium
Price history
| Date | Event | Price |
|---|---|---|
| 12/30/2024 | Sold | $220,000-9.3%$230/sqft |
Source:  Bright MLS #PAPH2422506 Report a problem Bright MLS #PAPH2422506 Report a problem | ||
| 12/27/2024 | Pending sale | $242,500$254/sqft |
Source: Bright MLS #PAPH2422506 Report a problem | ||
| 12/23/2024 | Contingent | $242,500$254/sqft |
Source: Bright MLS #PAPH2422506 Report a problem | ||
| 11/22/2024 | Listed for sale | $242,500+42.6%$254/sqft |
Source: Bright MLS #PAPH2422506 Report a problem | ||
| 7/17/2015 | Sold | $170,000-6.8%$178/sqft |
Source: Public Record Report a problem | ||
| 5/1/2015 | Listed for sale | $182,500-27.1%$191/sqft |
Source: BHHS Fox & Roach #6564761 Report a problem | ||
| 7/11/2005 | Sold | $250,400$262/sqft |
Source: Public Record Report a problem | ||
Public tax history
| Year | Property taxes | Tax assessment |
|---|---|---|
| 2025 | $3,155 +2% | $225,400 +2% |
| 2024 | $3,094 | $221,000 |
| 2023 | $3,094 +10% | $221,000 |
| 2022 | $2,812 | -- |
| 2021 | $2,812 +6% | -- |
| 2018 | $2,654 | -- |
| 2017 | $2,654 | -- |
| 2016 | $2,654 +11032.6% | -- |
| 2015 | $24 | -- |
| 2014 | $24 -99% | $180,600 +1028.8% |
| 2012 | $2,420 | $16,000 |
| 2011 | -- | $16,000 |
| 2010 | -- | $16,000 |
| 2009 | -- | $16,000 |
| 2008 | -- | $16,000 |
| 2007 | -- | $16,000 +7.5% |
| 2006 | -- | $14,880 |
| 2005 | -- | $14,880 +14.8% |
| 2004 | -- | $12,960 |
Find assessor info on the county website
Neighborhood: Fairmount
Nearby homes
- $222,0002 bd1 ba958 sqft2601 Pennsylvania Ave APT 252, Philadelphia, PA 19130Sold
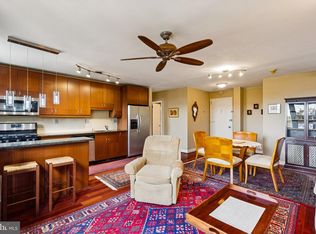
- $285,0002 bd1 ba999 sqft2601 Pennsylvania Ave APT 409, Philadelphia, PA 19130Sold
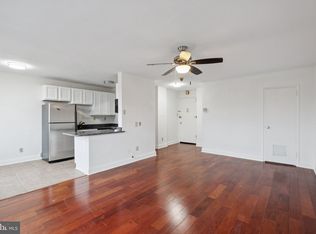
- $210,0001 bd1 ba772 sqft2601 Pennsylvania Ave APT 410, Philadelphia, PA 19130Sold
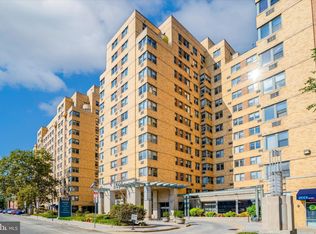
- $225,0002 bd1 ba945 sqft2601 Pennsylvania Ave APT 702, Philadelphia, PA 19130Sold
- $230,0001 bd1 ba772 sqft2601 Pennsylvania Ave APT 710, Philadelphia, PA 19130For Sale
- $257,5002 bd1 ba956 sqft2601 Pennsylvania Ave APT 741, Philadelphia, PA 19130Sold
- $199,0001 bd1 ba727 sqft2601 Pennsylvania Ave APT 743, Philadelphia, PA 19130Sold
- $225,0001 bd1 ba938 sqft2601 Pennsylvania Ave APT 842, Philadelphia, PA 19130Sold
- $155,0001 bd1 ba591 sqft2601 Pennsylvania Ave APT 901, Philadelphia, PA 19130Sold
Nearby schools
GreatSchools rating
- 4/10Morris Robert SchoolGrades: PK-8Distance: 0.5 mi
- 2/10Vaux HS: A Big Picture SchoolGrades: 9-12Distance: 0.6 mi
Schools provided by the listing agent
- District: The School District Of Philadelphia
Source: Bright MLS. This data may not be complete. We recommend contacting the local school district to confirm school assignments for this home.
Get a cash offer in 3 minutes
Find out how much your home could sell for in as little as 3 minutes with a no-obligation cash offer.
Estimated market value
$237,700
Get a cash offer in 3 minutes
Find out how much your home could sell for in as little as 3 minutes with a no-obligation cash offer.
Estimated market value
$237,700
- Pennsylvania
- Philadelphia County
- Philadelphia
- 19130
- Fairmount
- 2601 Pennsylvania Ave Apartment 1041
Nearby cities
Nearby neighborhoods
Nearby zip codes
Other Philadelphia Topics
