The Salem is a spacious two-story single-family home, offering 5 bedrooms,3.5 bath, a 2-car garage, and 2,618 sq ft. of living space. The moment you step inside the home you're greeted by the foyer which connects you to a dining room, and a convenient powder room. The gourmet kitchen, features stainless steel appliances, center island, ample cabinets, and a large breakfast room perfect for casual dining. Past the kitchen at the back of the home, you'll discover the cozy primary suite which boasts a walk-in shower, dual vanity with plenty of sink space to share, a roomy walk-in closet. Another special feature about this home is the patio right off the breakfast space. Elevating up to the second floor you will find 3 more secondary bedrooms with ample lighting and spacious closets. The loft offers a flexible space that can be used as a media room, playroom, or fitness space. This connects into a full bathroom with a tub-shower combo and a laundry closet directly across the hallway.
Pending
$359,000
2601 Strawberry Blush Blvd, Greensboro, NC 27406
5beds
2,618sqft
Stick/Site Built, Residential, Single Family Residence
Built in 2026
0.33 Acres Lot
$-- Zestimate®
$--/sqft
$82/mo HOA
What's special
- 53 days |
- 241 |
- 15 |
Zillow last checked:
Listing updated:
Listed by:
Elizabeth Ward 336-649-4344,
DR Horton
Source: Triad MLS,MLS#: 1226157
Facts & features
Interior
Bedrooms & bathrooms
- Bedrooms: 5
- Bathrooms: 4
- Full bathrooms: 3
- 1/2 bathrooms: 1
- Main level bathrooms: 2
Primary bedroom
- Level: Main
- Dimensions: 13 x 16.33
Bedroom 2
- Level: Second
- Dimensions: 12 x 13.75
Bedroom 3
- Level: Second
- Dimensions: 10 x 13
Bedroom 4
- Level: Second
- Dimensions: 14 x 13.75
Dining room
- Level: Main
- Dimensions: 11.42 x 6
Kitchen
- Level: Main
- Dimensions: 10 x 16.33
Living room
- Level: Main
- Dimensions: 13 x 18.75
Heating
- Heat Pump, Zoned, Electric
Cooling
- Central Air
Appliances
- Included: Microwave, Dishwasher, Disposal, Electric Water Heater
- Laundry: Dryer Connection, Main Level, Washer Hookup
Features
- Dead Bolt(s), Kitchen Island, Pantry
- Flooring: Carpet, Vinyl
- Has basement: No
- Attic: Pull Down Stairs
- Has fireplace: No
Interior area
- Total structure area: 2,618
- Total interior livable area: 2,618 sqft
- Finished area above ground: 2,618
Property
Parking
- Total spaces: 2
- Parking features: Driveway, Garage, Paved, Garage Door Opener, Attached, Garage Faces Front
- Attached garage spaces: 2
- Has uncovered spaces: Yes
Features
- Levels: Two
- Stories: 2
- Pool features: Community
Lot
- Size: 0.33 Acres
- Features: Cleared
Details
- Parcel number: 244263
- Zoning: RES
- Special conditions: Owner Sale
Construction
Type & style
- Home type: SingleFamily
- Property subtype: Stick/Site Built, Residential, Single Family Residence
Materials
- Brick, Vinyl Siding
- Foundation: Slab
Condition
- New Construction
- New construction: Yes
- Year built: 2026
Utilities & green energy
- Sewer: Public Sewer
- Water: Public
Community & HOA
Community
- Subdivision: Brookhaven
HOA
- Has HOA: Yes
- HOA fee: $82 monthly
Location
- Region: Greensboro
Financial & listing details
- Date on market: 6/30/2026
- Cumulative days on market: 53 days
- Listing agreement: Exclusive Right To Sell
- Listing terms: Cash,Conventional,FHA,USDA Loan,VA Loan
Estimated market value
Not available
Estimated sales range
Not available
Not available
Price history
| Date | Event | Price |
|---|---|---|
| 8/14/2026 | Pending sale | $359,000 |
Source:  Triad MLS #1226157 Report a problem Triad MLS #1226157 Report a problem | ||
| 7/1/2026 | Listed for sale | $359,000 |
Source: Triad MLS #1226157 Report a problem | ||
Public tax history
Tax history is unavailable.
Monthly payment
Est. payment
Payment breakdown
Explore the cost of this home by adjusting the details. Changes won't be saved.Climate risks
Neighborhood: 27406
Nearby schools
GreatSchools rating
- 4/10Sedalia Elementary SchoolGrades: PK-5Distance: 3.4 mi
- 5/10Eastern Middle SchoolGrades: 6-8Distance: 5.3 mi
- 2/10Eastern Guilford High SchoolGrades: 9-12Distance: 4.9 mi
Schools provided by the listing agent
- Elementary: Sedalia
- Middle: Eastern Guilford
- High: Eastern Guilford
Source: Triad MLS. This data may not be complete. We recommend contacting the local school district to confirm school assignments for this home.
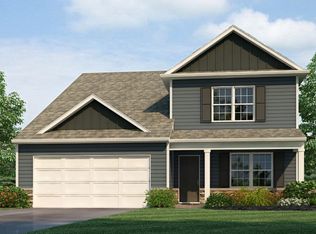
- from $350,9904 bd3 ba2.6k sqftSalem Plan, Brookhaven, Greensboro, NC 27406New Construction
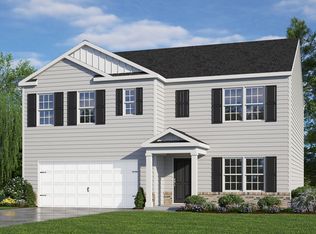
- from $343,9905 bd3 ba2.5k sqftHayden Plan, Brookhaven, Greensboro, NC 27406New Construction
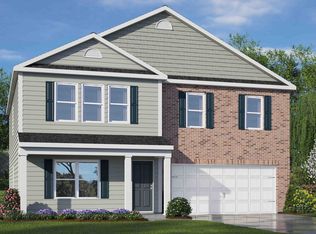
- from $350,9904 bd3 ba2.6k sqftKyle Plan, Brookhaven, Greensboro, NC 27406New Construction
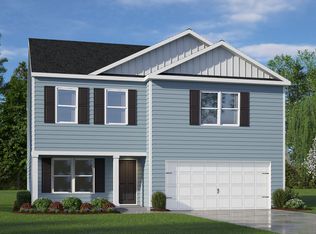
- from $328,9903 bd3 ba2.1k sqftPENWELL Plan, Brookhaven, Greensboro, NC 27406New Construction
- from $319,9904 bd2 ba1.7k sqftCALI Plan, Brookhaven, Greensboro, NC 27406New Construction
- from $363,9904 bd3 ba2.8k sqftHanover Plan, Brookhaven, Greensboro, NC 27406New Construction
- $329,0004 bd2 ba1.7k sqft2802 Orange Blossom St, Greensboro, NC 27406Sold
- $338,6404 bd3 ba2.1k sqft2800 Orange Blossom St, Greensboro, NC 27406Sold
A local agent can set up tours, give advice and negotiate with sellers.
A local lender can help you make sure your offer is ready when you are.
Similar homes
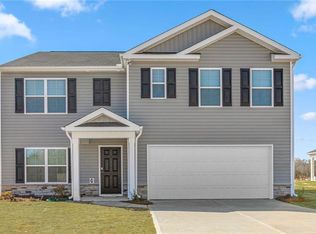
- $349,0005 bd3 ba2.5k sqft2712 Orange Blossom St, Greensboro, NC 27406New Construction
 Triad MLS
 - $351,4405 bd3 ba2.5k sqft2705 Orange Blossom St, Greensboro, NC 27406New ConstructionTriad MLS
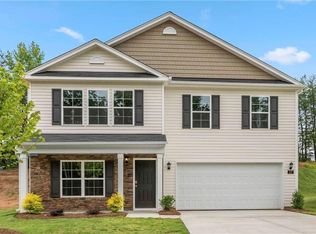
- $361,4904 bd3 ba2.6k sqft2709 Orange Blossom St, Greensboro, NC 27406New Construction
 Triad MLS

 - $378,9904 bd3 ba2.8k sqft2711 Orange Blossom St, Greensboro, NC 27406New Construction
 Triad MLS
 - $374,4904 bd3 ba2.8k sqft2708 Orange Blossom St, Greensboro, NC 27406New ConstructionTriad MLS
- from $343,9905 bd3 ba2.5k sqftHayden Plan, Brookhaven, Greensboro, NC 27406New ConstructionDR Horton
- from $363,9904 bd3 ba2.8k sqftHanover Plan, Brookhaven, Greensboro, NC 27406New ConstructionDR Horton
- $345,0004 bd3 ba2.6k sqft4120 Waitsfield Ct, Greensboro, NC 27406For SaleMLS ID #1230575, Anthony Zollicoffer. Triad MLS
- $350,0004 bd3 ba2.6k sqft4336 Clovelly Dr, Greensboro, NC 27406For SaleMLS ID #1211891, Gloria Mitchell. Triad MLS
- from $350,9904 bd3 ba2.6k sqftSalem Plan, Brookhaven, Greensboro, NC 27406New ConstructionDR Horton
- from $350,9904 bd3 ba2.6k sqftKyle Plan, Brookhaven, Greensboro, NC 27406New ConstructionDR Horton
- $329,0004 bd2 ba1.7k sqft2707 Orange Blossom St, Greensboro, NC 27406New ConstructionTriad MLS
- $359,9003 bd3 ba3.6k sqft4220 Farlow Dr, Greensboro, NC 27406For SaleMLS ID #1218852, Daniel Gibson. Triad MLS
- $377,0004 bd3 ba2.5k sqft4509 Doral Dr, Greensboro, NC 27406For SaleMLS ID #1224074, Victor Brown. Triad MLS
- $395,0004 bd4 ba2.7k sqft3603 Nelson Creek Ln, Greensboro, NC 27406For SaleMLS ID #1225036, Robin Sanders. Triad MLS
- from $328,9903 bd3 ba2.1k sqftPENWELL Plan, Brookhaven, Greensboro, NC 27406New ConstructionDR Horton
- $399,9004 bd3 ba2.4k sqft3890 Filton Dr, Greensboro, NC 27406For SaleMLS ID #1229786, Juan Li. Triad MLS
- $365,0003 bd3 ba1.8k sqft3734 E Lee St, Greensboro, NC 27406For SaleMLS ID #1227509, Kyla Helsley. Triad MLS
- $305,0003 bd2 ba1.8k sqft4913 Millpoint Rd, Greensboro, NC 27406For SaleMLS ID #1230514, Thomas Shoupe. Triad MLS
- from $319,9904 bd2 ba1.7k sqftCALI Plan, Brookhaven, Greensboro, NC 27406New ConstructionDR Horton
