Stunning townhouse at Maplewood Reserve, nestled in the back of the community, surrounded by Harold Parker State Forest. As you enter, you are welcomed into a gorgeous kitchen with upgraded cabinets, attractive granite countertops flowing beautifully into the dining room and living room. Enjoy entertaining while your guests sit at the breakfast bar while you cook, on the couch in front of the gas fireplace or relaxing on the private patio listening to the many birds. This unit is one of the few with interior access to your garage for easy delivery of groceries and staying dry on rainy day! The 2nd floor is where you will find the luxurious primary suite, complete with a walk-in closet and a tiled bathroom with double vanities, separate shower and tub and linen closet, as well as an additional bedroom and full bath. Finally, the 3rd floor offers an ideal guest suite complete with 3rd bedroom, 3rd full bath and a family room! Don't miss the clubhouse with indoor pool and fitness room!
Sold for $715,000
$715,000
2601 Tupelo Cir #2601, North Andover, MA 01845
3beds
2,313sqft
Condominium, Townhouse
Built in 2013
-- sqft lot
$723,900 Zestimate®
$309/sqft
$4,330 Estimated rent
Home value
$723,900
$659,000 - $796,000
$4,330/mo
Zestimate® history
Owner options
List your home for rent
$4,330/mo
Rent Zestimate®
Find your next renter with Zillow Rental Manager. Plus, with online applications, you can quickly screen prospective tenants – for free.
$4,330/mo
Rent Zestimate®
Refinance and save
$5,108/mo
Est. payment
Refinancing to a lower rate could help reduce your monthly payments and save thousands over the life of the loan.
$5,108/mo
Est. payment
Explore your selling options
Work with a Zillow partner agent
Leverage their expertise and Zillow's premium Showcase listings to get your home seen by more buyers.
Get startedList with your own agent
Get your home in front of millions of buyers by listing it on Zillow.
Learn how to do itSell it yourself
Take full control of how buyers see your home on Zillow by listing For Sale by Owner (FSBO).
List your homeWhat's special
Gas fireplaceGuest suitePrivate patioTiled bathroomLuxurious primary suiteUpgraded cabinetsDouble vanities
Zillow last checked:
Listing updated:
Listed by:
Quinlan Home Team 978-827-8268,
Classified Realty Group 978-664-0075
Bought with:
Debra C. Molle
Coldwell Banker Realty - Lynnfield
Source: MLS PIN,MLS#: 73353930
Facts & features
Interior
Bedrooms & bathrooms
- Bedrooms: 3
- Bathrooms: 4
- Full bathrooms: 3
- 1/2 bathrooms: 1
Primary bedroom
- Features: Bathroom - Full, Bathroom - Double Vanity/Sink, Ceiling Fan(s), Walk-In Closet(s), Flooring - Wall to Wall Carpet, Lighting - Overhead
- Level: Second
- Area: 196
- Dimensions: 14 x 14
Bedroom 2
- Features: Closet, Flooring - Wall to Wall Carpet, Lighting - Overhead
- Level: Second
- Area: 130
- Dimensions: 13 x 10
Bedroom 3
- Features: Cathedral Ceiling(s), Closet, Flooring - Wall to Wall Carpet
- Level: Third
- Area: 247
- Dimensions: 19 x 13
Primary bathroom
- Features: Yes
Bathroom 1
- Features: Bathroom - Full, Bathroom - Tiled With Tub & Shower, Closet, Double Vanity
- Level: Second
Bathroom 2
- Features: Bathroom - Full, Countertops - Stone/Granite/Solid
- Level: Second
Bathroom 3
- Features: Bathroom - Full, Countertops - Stone/Granite/Solid
- Level: Third
Dining room
- Features: Ceiling Fan(s), Flooring - Hardwood, Open Floorplan, Recessed Lighting, Lighting - Overhead
- Level: First
- Area: 190
- Dimensions: 19 x 10
Family room
- Features: Cathedral Ceiling(s), Flooring - Wall to Wall Carpet, Cable Hookup, Lighting - Overhead
- Level: Third
- Area: 190
- Dimensions: 19 x 10
Kitchen
- Features: Bathroom - Half, Flooring - Hardwood, Countertops - Stone/Granite/Solid, Cabinets - Upgraded, Open Floorplan, Recessed Lighting, Gas Stove
- Level: Main,First
- Area: 165
- Dimensions: 15 x 11
Living room
- Features: Flooring - Hardwood, Cable Hookup, Exterior Access, Open Floorplan, Recessed Lighting
- Level: Main,First
- Area: 228
- Dimensions: 19 x 12
Heating
- Forced Air, Natural Gas
Cooling
- Central Air
Appliances
- Included: Range, Dishwasher, Disposal, Microwave, Refrigerator, Washer, Dryer
- Laundry: In Unit, Electric Dryer Hookup, Washer Hookup
Features
- Bathroom - Half, Countertops - Stone/Granite/Solid, Bedroom, High Speed Internet
- Flooring: Tile, Carpet, Hardwood, Flooring - Stone/Ceramic Tile
- Windows: Insulated Windows
- Basement: None
- Number of fireplaces: 1
- Fireplace features: Living Room
- Common walls with other units/homes: End Unit
Interior area
- Total structure area: 2,313
- Total interior livable area: 2,313 sqft
- Finished area above ground: 2,313
Property
Parking
- Total spaces: 2
- Parking features: Attached, Garage Door Opener, Deeded, Paved
- Attached garage spaces: 1
- Uncovered spaces: 1
Features
- Patio & porch: Patio
- Exterior features: Patio, Professional Landscaping
- Pool features: Association, In Ground, Indoor
Details
- Parcel number: M:00108 B:C0039 L:26010,4912632
- Zoning: n/a
Construction
Type & style
- Home type: Townhouse
- Property subtype: Condominium, Townhouse
Materials
- Frame
- Roof: Shingle
Condition
- Year built: 2013
Utilities & green energy
- Electric: Circuit Breakers
- Sewer: Public Sewer
- Water: Public
- Utilities for property: for Gas Range, for Electric Dryer, Washer Hookup
Green energy
- Energy efficient items: Thermostat
Community & HOA
Community
- Features: Walk/Jog Trails, Conservation Area
HOA
- Amenities included: Pool, Fitness Center, Clubhouse
- Services included: Insurance, Maintenance Structure, Road Maintenance, Maintenance Grounds, Snow Removal, Trash
- HOA fee: $639 monthly
Location
- Region: North Andover
Financial & listing details
- Price per square foot: $309/sqft
- Tax assessed value: $595,800
- Annual tax amount: $6,607
- Date on market: 1/7/2026
- Listing terms: Contract
Price history
| Date | Event | Price |
|---|---|---|
| 5/12/2025 | Sold | $715,000-2.1%$309/sqft |
Source: MLS PIN #73353930 Report a problem | ||
| 4/2/2025 | Listed for sale | $730,000+57.8%$316/sqft |
Source: MLS PIN #73353930 Report a problem | ||
| 4/3/2020 | Listing removed | $462,500$200/sqft |
Source: Bean Group #72635226 Report a problem | ||
| 3/21/2020 | Pending sale | $462,500$200/sqft |
Source: Bean Group #72635226 Report a problem | ||
| 3/18/2020 | Listed for sale | $462,500$200/sqft |
Source: Bean Group #72635226 Report a problem | ||
Public tax history
Tax history is unavailable.
Neighborhood: 01845
Nearby homes
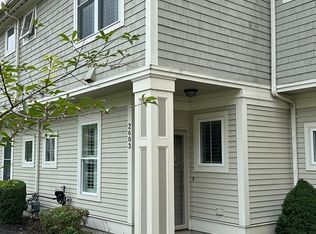
- $720,0003 bd4 ba2.2k sqft2603 Tupelo Cir #2603, North Andover, MA 01845Sold
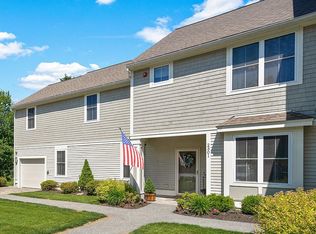
- $724,9004 bd5 ba2.7k sqft2701 Tupelo Cir #2701, North Andover, MA 01845Sold

- $675,0003 bd4 ba2.5k sqft2302 Juniper Cir #2302, North Andover, MA 01845Sold

- $810,9003 bd3 ba3k sqft2301 Juniper Cir, North Andover, MA 01845Off Market
- $625,0003 bd3 ba2.1k sqft1605 Catalpa Dr UNIT 1605, North Andover, MA 01845For Sale
- $598,5003 bd2 ba1.9k sqft1303 Basswood Cir, North Andover, MA 01845Off Market
- $605,0003 bd3 ba1.9k sqft1301 Basswood Cir #0, North Andover, MA 01845Sold
- $592,8003 bd3 ba1.9k sqft904 Alder Way, North Andover, MA 01845Off Market
Nearby schools
GreatSchools rating
- 5/10Franklin Elementary SchoolGrades: 1-5Distance: 5 mi
- 7/10North Andover Middle SchoolGrades: 6-8Distance: 5.9 mi
- 9/10North Andover High SchoolGrades: 9-12Distance: 6 mi
Get a cash offer in 3 minutes
Find out how much your home could sell for in as little as 3 minutes with a no-obligation cash offer.
Estimated market value
$723,900
Get a cash offer in 3 minutes
Find out how much your home could sell for in as little as 3 minutes with a no-obligation cash offer.
Estimated market value
$723,900
- Massachusetts
- Essex County
- North Andover
- 01845
- 2601 Tupelo Cir Unit 2601
Nearby cities
Nearby zip codes
Other North Andover Topics
